3325 Bryn Mawr Dr, University Park, TX 75225
- $5,995,000
- 5
- BD
- 7
- BA
- 6,721
- SqFt




- List Price
- $5,995,000
- Price Change
- ▼ $290,000 1778533185
- MLS#
- 21245919
- Status
- PENDING
- Type
- Single Family Residential
- Subtype
- Residential
- Style
- Traditional, Detached
- Year Built
- 2018
- Construction Status
- Preowned
- Bedrooms
- 5
- Full Baths
- 6
- Half Baths
- 1
- Acres
- 0.26
- Living Area
- 6,721
- County
- Dallas
- City
- University Park
- Subdivision
- University Heights 02 & 03
- Number of Stories
- 2
- Architecture Style
- Traditional, Detached
Property Description
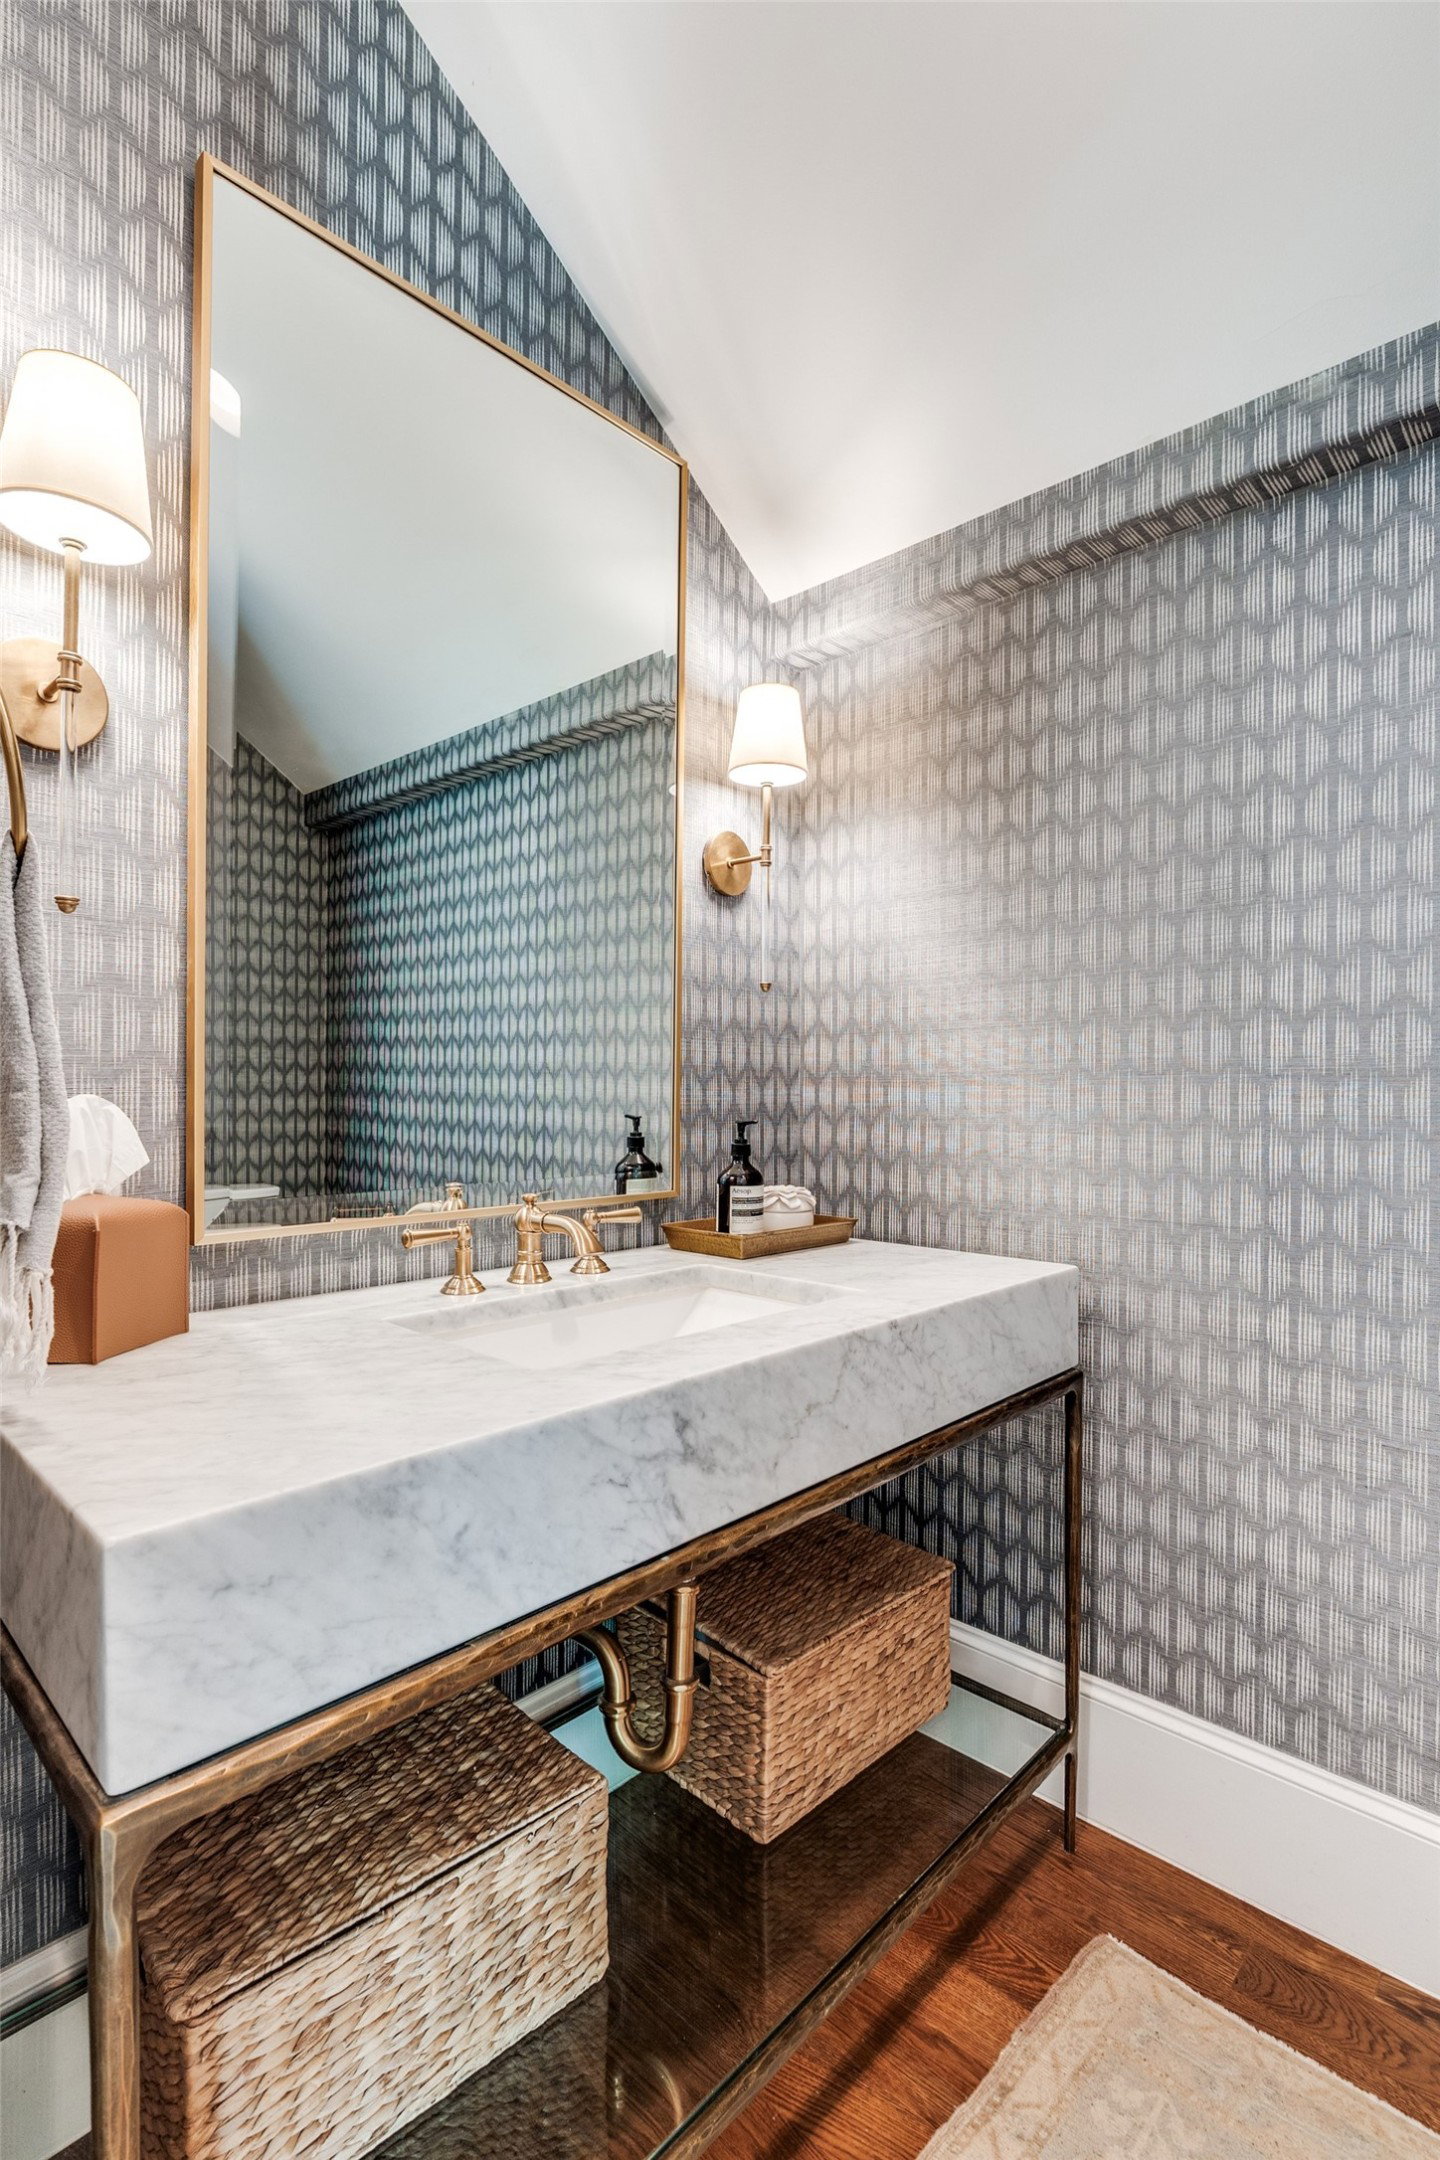
This timeless stone elevation home is situated on a 70x160 foot lot with a backdrop of lush landscaping, and beautiful hardwood doors that welcome you into a light filled, warm intentional home. Every detail shares the curated vision from the owners’ design choices and classic taste to withstand all seasons of architecture and interior finishes. The soaring foyer leads you into a quiet effortless grace. Floor to ceiling windows in the formals and the serene sitting room with fireplace welcomes comfort and retreat for a conversational sitting area or lovely workspace with French doors for privacy and quiet. As you move towards the heart of it all you find a beautiful, functional chefs’ kitchen with an inset breakfast nook complimented by a wall of windows overlooking the covered screened porch and tranquil back yard. The large living area allows for indoor outdoor living with sliding glass doors and patio with fantom screens for year around enjoyment. On the main level is the primary suite, rarely found in University Park homes. Complete with its own laundry room, where convenience meets understated luxury. Upstairs, reveals four en-suite bedrooms each with their own personality and offering comfort and cohesive elegance. The front room vaulted ceiling captures the light and is currently being used as an office and sitting space where ideas unfold and allows a comfortable way to work and lounge. A spacious game room at the end of the upstairs hallway includes a full bath and dual living design for play and lounging. The flexible spaces adapt effortlessly for crafting, hobbies and workouts. Throughout the home, the consistency is classic, easy, and soft to enjoy living, playing, and relaxing.
/u.realgeeks.media/contentcodes2/Coldwell-Banker-logo.png)
Additional Information
- Amenities
- Fireplace
- Lot Size
- 11,194
- Acres
- 0.26
- Lot Description
- Irregular Lot, Landscaped, Sprinkler System-Yard, Few Trees
- Interior Features
- Chandelier, Decorative Designer Lighting Fixtures, Eat-In Kitchen, High Speed Internet, Kitchen Island, Open Floor Plan, Walk-In Closet(s)
- Flooring
- Hardwood, Slate/Marble, Wood
- Foundation
- Pillar/Post/Pier
- Roof
- Composition
- Stories
- 2
- Pool Features
- None, Community
- Fireplaces
- 1
- Fireplace Type
- Family Room, Gas, Gas Log, Gas Starter, Stone
- Exterior
- Rain Gutters
- Garage Spaces
- 2
- Parking Garage
- Alley Access, Garage, Garage Door Opener, Garage Faces Rear
- School District
- Highland Park Isd
- Elementary School
- Michael M Boone
- Middle School
- Highland Park, Mcculloch
- High School
- Highland Park
- Possession
- Negotiable
- Community Features
- Park, Pool, Tennis Court(s), Curbs, Sidewalks
Mortgage Calculator
Listing courtesy of Tessa Mosteller from Briggs Freeman Sotheby's Int'l. Contact: 214-505-1248

Listing provided by North Texas Real Estate Information Systems (NTREIS). Listing data has been deemed reliable but is not guaranteed to be accurate by the MLS.
Last updated: