Refine Search
Sort by
$449,990
4 Beds 4 Baths 21368281 MLS
MLS# 21368281 - Built by Drees Custom Homes - Dec 2026 completion! ~ 4 bedrooms, 3.5 bathrooms, 2,500 square feet in Mesquite, TX. This beautifully designed single-story home offers the perfect blend of luxury, comfort and functionality in one of the area's most desirable new home communities. The open-concept layout features a spacious family room with soaring ceilings that flows seamlessly into the gourmet kitchen and dining area, creating an ideal space for entertaining and everyday living. The private primary suite serves as a relaxing retreat with a spa-inspired bath, oversized walk-in closet and thoughtful separation from the secondary bedrooms. Three additional bedrooms, including a private guest suite with its own full bath, provide flexibility for family, visitors or a home office setup. The large family foyer, dedicated laundry room and abundant storage throughout the home enhance everyday convenience.

9548 Talia Blvd, Mesquite

$624,900
5 Beds 5 Baths 21366109 MLS
6616 Thames Dr. brings together space, versatility, and country-style living with convenient access to everything you need. Situated on a fully fenced 1-acre lot, this single-story home offers 5 spacious bedrooms, 4.5 bathrooms, 2 living areas, and an incredible approximately 1,200-square-foot shop, providing plenty of room for the next owners. The spacious kitchen is the heart of the home, featuring abundant cabinetry, generous counter space, and a gas range. The kitchen flows seamlessly into the living spaces, creating the open, connected feel today’s buyers are looking for. The primary suite offers a relaxing retreat and features a large primary bathroom with separate double closets. With two living areas, the possibilities are endless—create a traditional media room, game room or additional entertaining space. A true standout feature is the approximately 1,200-square-foot shop. Complete with two bay doors, electricity, and pre-plumbing for water and sewer, this versatile building is ready for a variety of uses. Whether you need space for vehicles, equipment, a workshop, storage or a home-based business, this shop adds tremendous value and flexibility to the property. Outside, the fully fenced 1-acre lot offers room to spread out and enjoy the space. There is plenty of room for recreation, outdoor entertaining, or future improvements. The combination of a spacious home, large homesite, and substantial shop makes this property an exceptional option for buyers. Located near I-20, offers easy access to Dallas, Terrell, Kaufman, and Forney, making commuting and travel throughout the area convenient. Shopping, dining, entertainment, and everyday conveniences are just a short drive away. The property is also located within FORNEY ISD. With over $50,000 in upgrades, this is an incredible opportunity to own a property with space and features. Don't miss the opportunity to make 6616 Thames Dr. your own. No MUD, No PID

6616 Thames Dr, Mesquite

$574,990
4 Beds 5 Baths 21361679 MLS
MLS# 21361679 - Built by Drees Custom Homes - Jan 2027 completion! ~ Discover the perfect blend of flexibility, comfort, and modern design in this spacious new construction home. Featuring 4 bedrooms, 4.5 baths, a dedicated home office, media room, and gameroom, this thoughtfully designed floor plan offers space for every stage of life. The open-concept layout is ideal for entertaining, while private retreats provide room to relax and unwind. Whether you're working from home, hosting family gatherings, or enjoying movie nights, this home adapts to your lifestyle. With spacious living areas, designer finishes, and versatile bonus spaces, this luxury new home delivers the functionality and style today's homebuyers are searching for.

9905 Dahlia Blvd, Mesquite

$450,629
4 Beds 3 Baths 21359547 MLS
Welcome to 9629 Westchester Lane in Forney, Texas, a beautifully designed new construction home in the desirable Polo Ridge community. Featuring the Broadway floor plan, this 2,340-square-foot, single-story home offers 4 bedrooms, 3 bathrooms, and a 2-car garage with a spacious layout designed for modern living. At the heart of the home, the open-concept family room, kitchen, and breakfast area flow seamlessly together, creating an inviting space for entertaining, gathering, and everyday life. A versatile flex room adds even more functionality and can easily serve as a formal dining room, home office, playroom, or additional living space. The spacious primary suite provides a private retreat with a large walk-in closet and a beautifully appointed bathroom featuring separate vanities, a freestanding tub, and a walk-in shower. Two additional bedrooms and bathrooms provide plenty of space and flexibility for family members or guests. A covered front porch and covered back patio extend the home’s living spaces outdoors, perfect for relaxing or entertaining. Complete with spray foam insulation on all exterior walls for enhanced energy efficiency and year-round comfort, 9629 Westchester Lane offers stylish and functional new home living in Polo Ridge in Forney, TX.

9629 Westchester Ln, Mesquite

$299,990
3 Beds 3 Baths 21351726 MLS
MLS# 21351726 - Built by Cadence Homes - Sep 2026 completion! ~ Enter into the embrace of the Sienna Modern floor plan; a well-crafted 3-bedroom, 2.5-bathroom townhouse boasting 2,093 square feet of exquisitely designed living space. This two-story floor plan also offers the added convenience of a 2-car garage. The journey begins on the first floor, where a quaint entry porch beckons, leading you into an expansive living-kitchen-dining area suffused with natural light—ideal for hosting guests or relishing serene family evenings. The galley kitchen stands as a testament to culinary excellence, featuring a walk-in pantry and an island complete with a built-in sink and dishwasher. The owners’ entry from the garage adds a touch of convenience, while a quaint powder room is located just off the garage entrance. Ascending to the second floor, you are greeted by a versatile loft area—equally suited to become your playroom, craft haven, or peaceful reading retreat—accompanied by an additional large storage closet. The second and third bedrooms invite with generous natural light and ample closet space. A full bathroom boasting dual sink option serves these bedrooms, while the convenience of 2nd-floor laundry elevates practicality to new heights. The grandeur continues in the large primary suite—a true sanctuary featuring his and hers walk-in closets, and an en-suite primary bath adorned with dual sink option, a luxurious shower, and a private toilet area.

9501 Dahlia Blvd, Mesquite

$260,990
3 Beds 3 Baths 21351709 MLS
MLS# 21351709 - Built by Cadence Homes - Oct 2026 completion! ~ Introducing the Jenna Modern Floor Plan townhouse, an enchanting 3-bedroom, 2.5-bathroom abode offering a remarkable 1,689 square feet of living space. This two-story marvel stands poised for sale, ready to embrace you as its new homeowner. Step inside to discover a harmoniously integrated open floor plan, seamlessly merging the living, kitchen, and dining areas on the first floor. Revel in the comfort of abundant natural light flooding the living space, while the U-shaped kitchen boasts a spacious walk-in pantry, inviting culinary adventures and ample storage. The owner’s entry from the rear two-car garage adds a touch of convenience to your daily routine, ensuring effortless transitions from car to home. Journey to the second floor, where bedrooms 2 and 3 await, each adorned with generous natural light and ample closets, ideal for accommodating family or guests. A full bath with dual sink option serves these rooms, complemented by the practicality of a second-floor laundry—a thoughtful addition enhancing daily living. However, the pièce de résistance awaits in the form of the expansive primary suite—a sanctuary of tranquility and light, adorned with a substantial walk-in closet. The en-suite primary bath leaves nothing to be desired, boasting dual sink option, a luxurious shower, and a secluded toilet area—a haven designed for ultimate relaxation and rejuvenation.

9505 Dahlia Blvd, Mesquite

$445,000
4 Beds 3 Baths 21341770 MLS
Welcome to 9613 Polo Pony Court in Mesquite, Texas, a beautifully upgraded home by First Texas Homes in the growing master-planned community of Polo Ridge. Built in 2024 and enhanced with more than $50,000 in upgrades, this impressive 4bedroom, 3bath home offers thoughtfully designed living spaces, elevated finishes, and a spacious 3-car garage. From the moment you enter, the dramatic curved staircase, soaring ceilings, architectural details, upgraded flooring, and abundant natural light create an elegant first impression. A dedicated formal dining room provides a beautiful setting for special occasions, while the separate breakfast nook offers a comfortable space for casual everyday dining. The open-concept living area flows seamlessly into the gourmet kitchen, creating an inviting setting for entertaining and daily living. The kitchen features quartz countertops, an oversized island, built-in double ovens, a gas cooktop, stainless steel appliances, a built-in air fryer, and a stylish butler’s pantry offering additional storage and preparation space. The spacious primary suite serves as a private retreat with a spa-inspired bathroom. The secondary bedrooms provide flexibility for family or guests. Upstairs, a spacious second living area offers additional room to relax and may be used as a game room, lounge, etc. The extended media room has been enlarged by an additional four feet, creating an impressive entertainment space that may also function as a fitness studio, home office, or private retreat. Outdoor living has also been thoughtfully upgraded. The covered and extended patio provides additional space for entertaining, while an exterior electrical outlet makes it easy to add a television and create your own outdoor entertainment area. As one of the earlier homes completed within Polo Ridge, this property provides the appeal of newer construction without the wait, along with upgrades that have already been selected and installed.

9613 Polo Pony Ct, Mesquite

$449,999
3 Beds 3 Baths 21333036 MLS
MLS# 21333036 - Built by Chesmar Homes - Ready Now! ~ Discover the charm and versatility of the Bonham floor plan, a beautifully designed single - story new construction home that blends open - concept living with flexible spaces for the way you live today. Step inside and you're greeted by a private study'perfect for a home office, creative space, or quiet escape'before the home opens into a bright and airy living area where the kitchen, dining, and family room come together seamlessly, creating an inviting space for gathering, entertaining, and everyday living. The thoughtfully designed kitchen flows effortlessly with generous prep and serving space, keeping you connected to every moment. Tucked away for comfort and privacy, the primary suite offers a relaxing retreat complete with a spacious walk - in closet, while additional bedrooms provide room for guests or family. A versatile flex room near the utility area adds even more functionality'ideal for a hobby room, second office, or organized storage zone. Step outside to enjoy the covered outdoor living space, perfect for morning coffee, evening unwinding, or hosting under the open sky. With its smart layout, modern features, and seamless indoor - outdoor flow, this Bonham plan delivers the perfect balance of comfort, style, and everyday convenience. Photos are representatives.

9221 Persimmon Ln, Mesquite

$448,930
4 Beds 3 Baths 21323944 MLS
Stunning 2,610 sf One-Story new construction home by GFO Home. Featuring the striking Jefferson Floor Plan offering 4 Bedrooms, 3 Bathrooms, and a spacious 2-car Garage on an Oversized 100’ ft homesite! Highlights include an Open Concept Family Room with high ceilings and a Gourmet Chef’s Kitchen featuring a large Center Island, Walk-in Pantry, and attached Breakfast Room. Enjoy a spacious Extended Covered Patio leading out to the Private Backyard, as well as a luxurious Primary Suite and Upgraded Spa-Inspired Primary Bathroom with a Free-Standing Tub, Walk-In Super-Shower, and a Dual His & Hers Walk-In Closet. Discover additional functionality with a mudroom and laundry room off the garage entrance, plus a guest suite with an attached bathroom and 2 more bedrooms with another full guest bath. Experience high-end living at its finest with GFO Home’s Jefferson floor plan in the ultimate Dallas Destination, Polo Ridge. Enjoy living in a beautiful and scenic community with stunning sunsets, gorgeous views, and beautiful surrounding greenery.

9816 Palermo Ln, Mesquite

$283,990
3 Beds 3 Baths 21317677 MLS
MLS# 21317677 - Built by Cadence Homes - Oct 2026 completion! ~ Enter through the welcoming entry room, adaptable to feature a convenient drop zone for your everyday needs. The open-concept living, kitchen, and dining areas are bathed in natural light, perfectly suited for both vibrant entertaining and serene relaxation. The dining space is adorned with window seating, cleverly convertible into banquette seating for your dining table. The L-shaped kitchen is a haven for culinary enthusiasts, boasting a spacious pantry and an island featuring a sink and dishwasher for seamless functionality. The owner’s entry from the rear two-car garage leads to a quaint powder room, a coat closet for your essentials, and a charming pocket office with optional built-in desk, providing a serene workspace for productivity. Ascend to the second floor and be greeted by a versatile loft area, adaptable to your lifestyle needs as a playroom, craft area, or tranquil reading nook. Bedrooms 2 and 3 offer rejuvenation with ample natural light and spacious closets. A well-appointed full bath features dual sink option for streamlined mornings, while the convenience of a second-floor laundry eliminates unnecessary trips up and down the stairs. Indulge in the luxury of the large primary suite, complete with an expansive walk-in closet to effortlessly house your wardrobe. The primary bath beckons with dual sink option, a lavish shower, and a private toilet—all meticulously designed for your comfort and privacy.

9513 Dahlia Blvd, Mesquite

$816,554
4 Beds 4 Baths 21316396 MLS
MLS# 21316396 - Built by First Texas Homes - Ready Now! ~ Discover the Eagle F plan in the charming Polo Ridge community of Forney, TX. This stunning one - story home spans 3,202 square feet, featuring four spacious bedrooms and three and a half bathrooms, including a luxurious primary suite with dual vanities for ultimate comfort. Imagine hosting gatherings in the expansive living area, warmed by the glow of a fireplace, or enjoying quiet evenings on your covered patio, perfect for outdoor relaxation. The thoughtfully designed layout includes a dedicated study, ideal for remote work or personal projects, and a generous utility room to simplify daily chores. With elegant trim work and custom architectural details throughout, this home offers a perfect blend of style and functionality. The three - car garage provides ample space for vehicles and storage, ensuring everything is within reach. At First Texas Homes, we invite you to customize this plan to perfectly suit your lifestyle. Experience a vibrant community in Polo Ridge, where your dream home awaits.

9908 Buckingham Ct, Mesquite

$587,842
5 Beds 5 Baths 21316182 MLS
Welcome to 9625 Polo Pony Court in Forney, Texas, a beautifully designed Milan floor plan by Lillian Homes offering 3,917 square feet, 5 bedrooms, 4.5 bathrooms, and a 2-car garage. This spacious two-story home blends timeless design with modern functionality, creating the perfect space for growing families and those who love to entertain. From the moment you step inside, you’ll be greeted by a stunning curved staircase and soaring two-story ceilings in both the foyer and family room, where expansive windows fill the home with natural light. The open-concept layout seamlessly connects the living room, complete with a cozy fireplace, to the kitchen and dining area, while a private study provides the ideal work-from-home space. The luxurious primary suite is designed for relaxation with a freestanding soaking tub, separate vanities, an oversized walk-in closet, and a unique utility room featuring direct access from both the mud room and the primary closet for everyday convenience. An additional downstairs bedroom with a private ensuite is perfect for guests or multigenerational living. Upstairs, you’ll find a spacious game room, another bedroom with its own ensuite, two additional bedrooms sharing a full bath, and walk-in closets in every secondary bedroom. Step outside to enjoy the covered patio, perfect for outdoor dining and relaxing. Built with full open-cell spray foam insulation on all exterior walls, this energy-efficient home delivers year-round comfort and long-term savings. Discover exceptional craftsmanship and thoughtful design at 9625 Polo Pony Court in the desirable Polo Ridge community in Forney

9625 Polo Pony Ct, Mesquite

$241,990
2 Beds 3 Baths 21302683 MLS
MLS# 21302683 - Built by Cadence Homes - Oct 2026 completion! ~ Upon entry, you’ll be greeted by an open-concept living, dining, and kitchen area, designed for seamless entertainment and relaxation. The U-shaped kitchen features a walk-in pantry, providing ample storage space for all your culinary needs. A quaint powder room adds a touch of sophistication to the main floor, while the owner’s entry from the rear garage ensures privacy and accessibility. Venture to the second floor, where you’ll find a sunlit bedroom with a walk-in closet and a private full bath, perfect for accommodating guests or setting up a home office. The convenience of a second-floor laundry room simplifies your daily routine, offering practicality and ease of use. Retreat to the large primary suite, bathed in natural light and featuring its own walk-in closet for added convenience. Indulge in the luxurious primary bath, complete with dual sink option, a large shower, and a private toilet area, meticulously crafted to evoke a spa-like experience in the comfort of your own home.

9533 Dahlia Blvd, Mesquite

$464,225
4 Beds 3 Baths 21295001 MLS
This stunning 2,813 sf One-Story new construction home is GFO Home's striking Johnson Floor Plan offering 4 Bedrooms, 3 Bathrooms, Study, and a spacious 3-car Garage on a sprawling 100' FT homesite, in the beautiful Polo Ridge Community. Highlights include a Private Study or Flex Room for whatever your family needs, a Gourmet Chef’s Kitchen featuring a large Center Island, Walk-in Pantry, and attached Breakfast Room, and an open concept Family Room with soaring 16' ft Ceilings, elegant Electric Fireplace, and modern Glass Slider Patio Doors leading to the spacious Covered Patio and Private Backyard. You’ll also enjoy 3 additional bedrooms and 2 full bathrooms, as well as a luxurious Primary Suite and Spa-Inspired Primary Bathroom with a designer Free-Standing Tub, Frameless Glass Walk-In Shower, and Oversized Walk-In Closet. And, discover additional functionality with a laundry room and mudroom off the garage entrance. Experience high-end living with GFO Home’s Johnson floor plan in the ultimate Dallas Destination, Polo Ridge Community. In this picturesque community, you'll enjoy stunning sunsets, gorgeous views, and beautiful surrounding greenery. Plus amazing community features like hiking & biking trails, parks, playgrounds, and a brand-new community amenity center and community pool coming soon! Zoned to Forney ISD.

9829 Palermo Ln, Mesquite

$469,990
4 Beds 3 Baths 21294962 MLS
From GFO Home’s grand Presidential Series, this stunning 3,001 sf One-Story new construction home is our striking Lincoln Floor Plan offering 4 Bedrooms, 3 Bathrooms, and a spacious 2-car Garage on a sprawling 100' FT homesite, in the beautiful Polo Ridge Community. Highlights include a Private Study or Bonus Flex Room, a Gourmet Chef’s Kitchen featuring a large Center Island, Walk-in Pantry, and attached Breakfast Room, and an open-concept Family Room with soaring 20-foot Cathedral Ceilings and an elegant 60-inch Electric Fireplace. Enjoy outdoor living with the spacious covered patio leading to your Private Backyard. You’ll also revel in 3 additional bedrooms, 2 full guest bathrooms, and a luxurious Primary Suite and Spa-Inspired Primary Bathroom with a designer Free-Standing Tub, Frameless Glass Walk-In Shower, and Oversized Walk-In Closet. Discover additional functionality with a laundry room and mudroom off the garage entrance. Experience high-end living with GFO Home’s Lincoln floor plan in your ultimate Dallas Destination, Polo Ridge Community. In this picturesque and scenic community, you'll enjoy stunning sunsets, gorgeous views, and beautiful surrounding greenery. Plus amazing community features like hiking & biking trails, parks, playgrounds, and a brand-new community amenity center and community pool coming soon! Zoned to Forney ISD.

9825 Palermo Ln, Mesquite

$417,890
4 Beds 3 Baths 21293791 MLS
The Lakeview is a stunning 4-bedroom, 3-bathroom new construction home in Forney, TX, designed for seamless open-concept living. Stepping into the inviting foyer, you are greeted by an expansive layout that flows naturally into the heart of the home. The gourmet kitchen, featuring premium quartz countertops and a spacious island, overlooks the family room, creating the perfect environment for entertaining or relaxing. Large windows allow natural light to highlight the high ceilings and modern finishes throughout. The owner’s suite offers a private retreat with a spa-inspired bath, while the secondary bedrooms provide ample space for family or guests. Complete with a covered patio for outdoor enjoyment, this home combines style and functionality. Located in Polo Ridge, this home features spray foam insulation, modern fireplace and integrated smart home technology.

9608 Westchester Ln, Mesquite

$549,990
4 Beds 5 Baths 21281430 MLS
MLS# 21281430 - Built by Drees Custom Homes - Oct 2026 completion! ~ 4BR,4.5BA design with vaulted ceilings and greenbelt home site in Mesquite, TX. Step into the two-story Burkhart floor plan, offering 4 bedrooms and 4.5 bathrooms, plus a private home office, media room, and spacious game room. Designed for modern living, the open-concept layout is enhanced by soaring vaulted ceilings in the living and dining areas, creating a bright, airy atmosphere ideal for both everyday comfort and entertaining. Situated on a premium homesite, this home captures scenic views of the greenbelt and neighborhood pond, enjoyed from the inviting front porch. With thoughtful design and desirable features throughout, this home delivers the perfect blend of functionality, style, and elevated living.

9316 Blooming Ivy Dr, Mesquite

$775,000
2 Beds 2 Baths 21275803 MLS
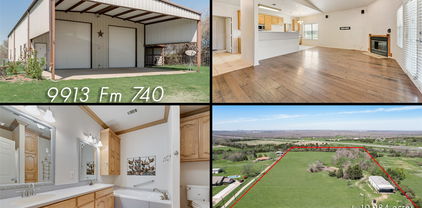
Exceptional opportunity to own a one-of-a-kind barndominium situated on just under 11 acres in highly sought-after Forney ISD. Offering the perfect blend of peaceful country living and convenient access, this property is ideally positioned near I-20 and HWY 80 with an easy commute to Dallas, Mesquite, Terrell, Kaufman and Forney. Currently benefiting from an AG Exemption for cattle, this versatile property offers incredible potential for those seeking an agricultural lifestyle, hobby ranch setup, or space for a home-based business. Fully fenced and cross-fenced with an electric front gate, the property provides both privacy and functionality. The impressive 75x40 building offers approximately 3,000 total square feet and a highly functional layout. The living quarters feature approximately 1,440 square feet with 2 bedrooms and 2 full bathrooms. The open-concept kitchen, dining and living areas create a comfortable and inviting atmosphere ideal for everyday living or entertaining. A full-size utility room adds additional convenience. The rear covered porch measuring approximately 13x40 provides the perfect place to relax and enjoy peaceful sunsets overlooking the expansive property and beautiful oversized pond. The workshop area offers approximately 1,550 square feet of flexible space ideal for business operations, equipment storage, hobbies, projects, or large recreational vehicles. The space is large enough to accommodate a full-size motorhome. Whether you are looking for room to raise cattle, operate a business, store equipment, or simply enjoy wide open spaces, this property delivers endless possibilities in a location that continues to experience strong growth and demand. Opportunities like this rarely come available.

9913 Fm 740, Mesquite

$497,999
4 Beds 4 Baths 21265259 MLS
MLS# 21265259 - Built by Chesmar Homes - Ready Now! ~ Experience the epitome of comfortable living in this 3077 sq. ft. single-family residence built in 2025, situated in the tranquil subdivision of Talia, and served by the reputable Forney ISD. This property boasts 4 primary bedrooms and 4 bathrooms (3 full, 1 half), offering ample space for family living. The open floor plan includes a spacious kitchen with a kitchen island and a walk-in pantry, a dining room, and a living room made cozy by an electric fireplace. Interior features include cable TV availability, high-speed internet, sound system wiring, a double vanity master bathroom, and sizable walk-in closets. The home is equipped with a central heating system and central air, ensuring year-round comfort. Exterior highlights include a covered patio,porch and rain gutters. The home sits on a sturdy slab foundation under a composition roof. The 2.5-car garage completes the package for this family retreat.

9332 Crimson Sweet Dr, Mesquite

$499,990
3 Beds 4 Baths 21232335 MLS
FORNEY ISD! Logan Model - This Fully furnished dream model home in the beautiful community of Talia could be YOURS! All design upgrades included—furniture, electronics, and GE appliances—making this home truly move-in ready. Features 3 bedrooms, 2.5 baths, a private retreat, and open study. The main living area boasts soaring 20-foot ceilings, creating a bright, inviting space. Enjoy a gourmet kitchen with a large island and GE gas appliances—perfect for any chef. The oversized owner’s retreat offers a luxurious bath with an elegant super shower. Charming front porch and upgraded landscaping add to the appeal. Located in Mesquite in Kaufman County, zoned to highly rated Forney ISD, with easy access to downtown Dallas via I-20. This stunning home offers more than just a place to live—it’s a lifestyle. Don’t miss it!

9408 Laurel Wreath Dr, Mesquite

$445,999
3 Beds 3 Baths 21203084 MLS
MLS# 21203084 - Built by Chesmar Homes - Ready Now! ~ This beautifully designed home offers the perfect blend of comfort, functionality, and modern style, featuring 3 spacious bedrooms, 3 full bathrooms, a private study, and a versatile game room ideal for today's lifestyle. The open-concept floor plan creates a seamless flow between the kitchen, dining, and living areas, making it perfect for entertaining, family gatherings, or everyday living. Thoughtfully designed with flexible spaces for working from home, relaxing, and hosting guests, this home delivers both convenience and style. With generous room sizes, modern finishes, and a layout built for effortless living, this home is an exceptional opportunity for buyers seeking space, flexibility, and long-term value in a desirable community. Photos are representatives.

9816 Dahlia Blvd, Mesquite

$768,207
4 Beds 4 Baths 21202381 MLS
MLS# 21202381 - Built by First Texas Homes - Ready Now! ~ Discover this exceptional two-story home offering 4 bedrooms, 4 bathrooms, and a 3-car garage, set on nearly 1.5 acres with breathtaking preserve views. Spanning 3,318 sq ft, this residence features a private downstairs office, spacious flex room, and a dedicated media room for versatile living. The elegant family room boasts a grand staircase and soaring 20 foot ceilings, while the chef’s kitchen impresses with ceiling-height cabinetry, waterfall quartz countertops, and a triple sliding glass door to an oversized covered patio, pre-plumbed for a future outdoor kitchen. The luxurious primary suite offers serene views, a spa-like bath, and a large walk-in closet. Upstairs, enjoy a game room, Jack-and-Jill bath, and a private guest suite. Don’t miss your chance to own this stunning home—schedule your tour today!

9812 Aiken Ct, Mesquite

$815,787
5 Beds 4 Baths 21202363 MLS
MLS# 21202363 - Built by First Texas Homes - Ready Now! ~ Experience luxury living in this impressive five-bedroom, four-bath home with a three-car garage, set on a desirable 1 acre preserve lot. Spanning 3,981 sq ft, this residence features a spacious study with French doors, an open-concept living area, and a versatile flex room leading to a dramatic circular staircase. The family room boasts soaring 20-foot ceilings and a striking 60-inch linear fireplace. Enjoy a covered patio pre-plumbed for an outdoor kitchen, perfect for entertaining. The main floor offers hardwood flooring, a butler’s pantry, and a large walk-in pantry. The primary suite is a private retreat with a luxurious bath and walk-in closet. Upstairs, discover a game room, media room, and a Juliet balcony. Don’t miss your chance—schedule your tour today!

9816 Aiken Ct, Mesquite

$429,990
4 Beds 3 Baths 21196777 MLS
FORNEY ISD! Elegance combines with genuine comforts to make each day delightful in The Bassett by David Weekley floor plan. An oversized pantry, full-function island, and expansive view of the sunny living and dining spaces contribute to the culinary layout of the contemporary kitchen. Refresh and relax in a deluxe Owner’s Retreat at the end of each day, complete with a spa-day bathroom and deluxe walk-in closet. A pair of junior bedrooms provide ample privacy, a shared full bathroom and a separate play area. The front study offers an impressive opportunity for a social den or the home office you’ve been dreaming of. Your Personal Builder? is ready to begin working on your new home in Talia of Mesquite, Texas.

9308 Persimmon Ln, Mesquite

$415,499
3 Beds 2 Baths 21190747 MLS
MLS# 21190747 - Built by Chesmar Homes - Ready Now! ~ Experience the ease of single-story living in this beautifully designed 3-bedroom, 2-bath home with a private study, perfectly blending comfort and functionality. The open-concept layout features a spacious family room that flows seamlessly into the casual dining area and large chef-inspired kitchen, complete with abundant cabinetry and generous counter space—ideal for entertaining and everyday living. Enjoy outdoor living on the covered outdoor patio, perfect for relaxing or hosting guests year-round. Thoughtful design continues with a rear-entry garage that enhances curb appeal and creates a charming streetscape. With flexible living spaces, modern design, and smart layout, this home offers the perfect balance of style, storage, and livability. Photos are representatives.

9716 Talia Blvd, Mesquite

$464,990
4 Beds 3 Baths 21182856 MLS
From GFO Home’s grand Presidential Series, this stunning 3,001 sf One-Story new construction home is our striking Lincoln Floor Plan offering 4 Bedrooms, 3 Bathrooms, and a spacious 2-car Garage on a sprawling 100' FT homesite, in the beautiful Polo Ridge Community. Highlights include a Private Study or Bonus Flex Room, a Gourmet Chef’s Kitchen featuring a large Center Island, Walk-in Pantry, and attached Breakfast Room, and an open-concept Family Room with soaring Cathedral Ceilings and elegant 60in Electric Fireplace. Enjoy outdoor living with the spacious covered patio leading to your Private Backyard. You’ll also revel in 3 additional bedrooms and 2 full guest bathrooms, as well as a luxurious Primary Suite and Spa-Inspired Primary Bathroom with a designer Free-Standing Tub, Frameless Glass Walk-In Shower, and Oversized Walk-In Closet. Discover additional functionality with a laundry room and mudroom off the garage entrance. Experience high-end living with GFO Home’s Lincoln floor plan in your ultimate Dallas Destination, Polo Ridge Community. In this picturesque and scenic community, you'll enjoy stunning sunsets, gorgeous views, and beautiful surrounding greenery. Plus amazing community features like hiking & biking trails, parks, playgrounds, and a brand-new community amenity center and community pool coming soon! Zoned to Forney ISD.

9833 Palermo Ln, Mesquite

$775,000
21165887 MLS
Here’s an incredible opportunity to own a beautiful barndominium on just under 11 acres in the highly sought-after Forney ISD. This property offers a rare blend of tranquility and convenience, ideally located near I-20, HWY 80, and surrounding areas such as Dallas, Mesquite, Terrell, Kaufman, and Forney. Currently under an AG Exemption for cattle, this property is perfect for those seeking an agricultural lifestyle with the added bonus of endless possibilities for home-based businesses. The 75x40 building, with 3000 total square feet, offers ample space and a functional layout. The living quarters are approximately 1440 sq ft, thoughtfully designed with 2 comfortable bedrooms and 2 full bathrooms. The spacious open-concept kitchen, living, and dining areas provide a cozy atmosphere, ideal for relaxation or entertaining. A full-sized utility room adds convenience to the space, making it perfect for day-to-day living. The rear of the property features a charming private porch that is roughly 13x40, perfect for enjoying peaceful evenings and overlooking the expansive backyard. A beautiful oversized pond adds to the serenity and natural beauty of the setting. The workshop area offers approximately 1550 sq ft of versatile space, making it perfect for home business needs, storing equipment, or working on projects. The space was even large enough for the current owner to park a full-size motorhome. This fully fenced and cross-fenced property includes an electric front gate, ensuring privacy and security. Whether you’re interested in raising cattle, running a business, or simply enjoying the peaceful country lifestyle, this property offers a range of possibilities. With the proximity to major highways and neighboring cities, this is an ideal location for a small home business or a creative retreat. Don’t miss your chance to own a one-of-a-kind property that offers both function and beauty in one exceptional package.

9913 Fm 740, Mesquite

Listings provided by North Texas Real Estate Information Systems (NTREIS). Listing data has been deemed reliable but is not guaranteed to be accurate by the MLS.

Last updated: