Quick Mesquite TX MLS Search

Browse All Properties for Sale Near Johnson

$624,900
5 Beds 5 Baths 21366109 MLS
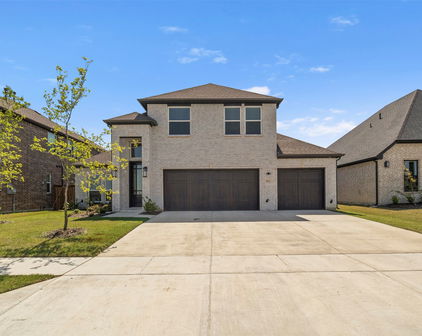
6616 Thames Dr. brings together space, versatility, and country-style living with convenient access to everything you need. Situated on a fully fenced 1-acre lot, this single-story home offers 5 spacious bedrooms, 4.5 bathrooms, 2 living areas, and an incredible approximately 1,200-square-foot shop, providing plenty of room for the next owners. The spacious kitchen is the heart of the home, featuring abundant cabinetry, generous counter space, and a gas range. The kitchen flows seamlessly into the living spaces, creating the open, connected feel today’s buyers are looking for. The primary suite offers a relaxing retreat and features a large primary bathroom with separate double closets. With two living areas, the possibilities are endless—create a traditional media room, game room or additional entertaining space. A true standout feature is the approximately 1,200-square-foot shop. Complete with two bay doors, electricity, and pre-plumbing for water and sewer, this versatile building is ready for a variety of uses. Whether you need space for vehicles, equipment, a workshop, storage or a home-based business, this shop adds tremendous value and flexibility to the property. Outside, the fully fenced 1-acre lot offers room to spread out and enjoy the space. There is plenty of room for recreation, outdoor entertaining, or future improvements. The combination of a spacious home, large homesite, and substantial shop makes this property an exceptional option for buyers. Located near I-20, offers easy access to Dallas, Terrell, Kaufman, and Forney, making commuting and travel throughout the area convenient. Shopping, dining, entertainment, and everyday conveniences are just a short drive away. The property is also located within FORNEY ISD. With over $50,000 in upgrades, this is an incredible opportunity to own a property with space and features. Don't miss the opportunity to make 6616 Thames Dr. your own. No MUD, No PID

6616 Thames Dr, Mesquite

$299,990
3 Beds 3 Baths 21351726 MLS
MLS# 21351726 - Built by Cadence Homes - Sep 2026 completion! ~ Enter into the embrace of the Sienna Modern floor plan; a well-crafted 3-bedroom, 2.5-bathroom townhouse boasting 2,093 square feet of exquisitely designed living space. This two-story floor plan also offers the added convenience of a 2-car garage. The journey begins on the first floor, where a quaint entry porch beckons, leading you into an expansive living-kitchen-dining area suffused with natural light—ideal for hosting guests or relishing serene family evenings. The galley kitchen stands as a testament to culinary excellence, featuring a walk-in pantry and an island complete with a built-in sink and dishwasher. The owners’ entry from the garage adds a touch of convenience, while a quaint powder room is located just off the garage entrance. Ascending to the second floor, you are greeted by a versatile loft area—equally suited to become your playroom, craft haven, or peaceful reading retreat—accompanied by an additional large storage closet. The second and third bedrooms invite with generous natural light and ample closet space. A full bathroom boasting dual sink option serves these bedrooms, while the convenience of 2nd-floor laundry elevates practicality to new heights. The grandeur continues in the large primary suite—a true sanctuary featuring his and hers walk-in closets, and an en-suite primary bath adorned with dual sink option, a luxurious shower, and a private toilet area.

9501 Dahlia Blvd, Mesquite

$260,990
3 Beds 3 Baths 21351709 MLS
MLS# 21351709 - Built by Cadence Homes - Oct 2026 completion! ~ Introducing the Jenna Modern Floor Plan townhouse, an enchanting 3-bedroom, 2.5-bathroom abode offering a remarkable 1,689 square feet of living space. This two-story marvel stands poised for sale, ready to embrace you as its new homeowner. Step inside to discover a harmoniously integrated open floor plan, seamlessly merging the living, kitchen, and dining areas on the first floor. Revel in the comfort of abundant natural light flooding the living space, while the U-shaped kitchen boasts a spacious walk-in pantry, inviting culinary adventures and ample storage. The owner’s entry from the rear two-car garage adds a touch of convenience to your daily routine, ensuring effortless transitions from car to home. Journey to the second floor, where bedrooms 2 and 3 await, each adorned with generous natural light and ample closets, ideal for accommodating family or guests. A full bath with dual sink option serves these rooms, complemented by the practicality of a second-floor laundry—a thoughtful addition enhancing daily living. However, the pièce de résistance awaits in the form of the expansive primary suite—a sanctuary of tranquility and light, adorned with a substantial walk-in closet. The en-suite primary bath leaves nothing to be desired, boasting dual sink option, a luxurious shower, and a secluded toilet area—a haven designed for ultimate relaxation and rejuvenation.

9505 Dahlia Blvd, Mesquite

$445,000
4 Beds 3 Baths 21341770 MLS
Welcome to 9613 Polo Pony Court in Mesquite, Texas, a beautifully upgraded home by First Texas Homes in the growing master-planned community of Polo Ridge. Built in 2024 and enhanced with more than $50,000 in upgrades, this impressive 4bedroom, 3bath home offers thoughtfully designed living spaces, elevated finishes, and a spacious 3-car garage. From the moment you enter, the dramatic curved staircase, soaring ceilings, architectural details, upgraded flooring, and abundant natural light create an elegant first impression. A dedicated formal dining room provides a beautiful setting for special occasions, while the separate breakfast nook offers a comfortable space for casual everyday dining. The open-concept living area flows seamlessly into the gourmet kitchen, creating an inviting setting for entertaining and daily living. The kitchen features quartz countertops, an oversized island, built-in double ovens, a gas cooktop, stainless steel appliances, a built-in air fryer, and a stylish butler’s pantry offering additional storage and preparation space. The spacious primary suite serves as a private retreat with a spa-inspired bathroom. The secondary bedrooms provide flexibility for family or guests. Upstairs, a spacious second living area offers additional room to relax and may be used as a game room, lounge, etc. The extended media room has been enlarged by an additional four feet, creating an impressive entertainment space that may also function as a fitness studio, home office, or private retreat. Outdoor living has also been thoughtfully upgraded. The covered and extended patio provides additional space for entertaining, while an exterior electrical outlet makes it easy to add a television and create your own outdoor entertainment area. As one of the earlier homes completed within Polo Ridge, this property provides the appeal of newer construction without the wait, along with upgrades that have already been selected and installed.

9613 Polo Pony Ct, Mesquite

$283,990
3 Beds 3 Baths 21317677 MLS
MLS# 21317677 - Built by Cadence Homes - Oct 2026 completion! ~ Enter through the welcoming entry room, adaptable to feature a convenient drop zone for your everyday needs. The open-concept living, kitchen, and dining areas are bathed in natural light, perfectly suited for both vibrant entertaining and serene relaxation. The dining space is adorned with window seating, cleverly convertible into banquette seating for your dining table. The L-shaped kitchen is a haven for culinary enthusiasts, boasting a spacious pantry and an island featuring a sink and dishwasher for seamless functionality. The owner’s entry from the rear two-car garage leads to a quaint powder room, a coat closet for your essentials, and a charming pocket office with optional built-in desk, providing a serene workspace for productivity. Ascend to the second floor and be greeted by a versatile loft area, adaptable to your lifestyle needs as a playroom, craft area, or tranquil reading nook. Bedrooms 2 and 3 offer rejuvenation with ample natural light and spacious closets. A well-appointed full bath features dual sink option for streamlined mornings, while the convenience of a second-floor laundry eliminates unnecessary trips up and down the stairs. Indulge in the luxury of the large primary suite, complete with an expansive walk-in closet to effortlessly house your wardrobe. The primary bath beckons with dual sink option, a lavish shower, and a private toilet—all meticulously designed for your comfort and privacy.

9513 Dahlia Blvd, Mesquite

$587,842
5 Beds 5 Baths 21316182 MLS
Welcome to 9625 Polo Pony Court in Forney, Texas, a beautifully designed Milan floor plan by Lillian Homes offering 3,917 square feet, 5 bedrooms, 4.5 bathrooms, and a 2-car garage. This spacious two-story home blends timeless design with modern functionality, creating the perfect space for growing families and those who love to entertain. From the moment you step inside, you’ll be greeted by a stunning curved staircase and soaring two-story ceilings in both the foyer and family room, where expansive windows fill the home with natural light. The open-concept layout seamlessly connects the living room, complete with a cozy fireplace, to the kitchen and dining area, while a private study provides the ideal work-from-home space. The luxurious primary suite is designed for relaxation with a freestanding soaking tub, separate vanities, an oversized walk-in closet, and a unique utility room featuring direct access from both the mud room and the primary closet for everyday convenience. An additional downstairs bedroom with a private ensuite is perfect for guests or multigenerational living. Upstairs, you’ll find a spacious game room, another bedroom with its own ensuite, two additional bedrooms sharing a full bath, and walk-in closets in every secondary bedroom. Step outside to enjoy the covered patio, perfect for outdoor dining and relaxing. Built with full open-cell spray foam insulation on all exterior walls, this energy-efficient home delivers year-round comfort and long-term savings. Discover exceptional craftsmanship and thoughtful design at 9625 Polo Pony Court in the desirable Polo Ridge community in Forney

9625 Polo Pony Ct, Mesquite

$775,000
2 Beds 2 Baths 21275803 MLS
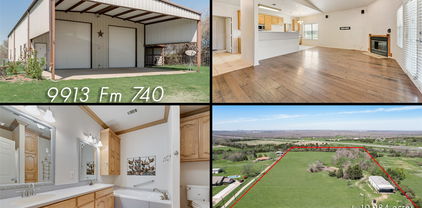
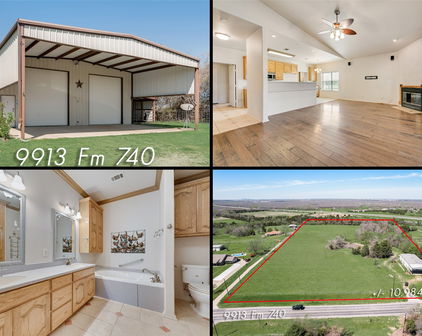
Exceptional opportunity to own a one-of-a-kind barndominium situated on just under 11 acres in highly sought-after Forney ISD. Offering the perfect blend of peaceful country living and convenient access, this property is ideally positioned near I-20 and HWY 80 with an easy commute to Dallas, Mesquite, Terrell, Kaufman and Forney. Currently benefiting from an AG Exemption for cattle, this versatile property offers incredible potential for those seeking an agricultural lifestyle, hobby ranch setup, or space for a home-based business. Fully fenced and cross-fenced with an electric front gate, the property provides both privacy and functionality. The impressive 75x40 building offers approximately 3,000 total square feet and a highly functional layout. The living quarters feature approximately 1,440 square feet with 2 bedrooms and 2 full bathrooms. The open-concept kitchen, dining and living areas create a comfortable and inviting atmosphere ideal for everyday living or entertaining. A full-size utility room adds additional convenience. The rear covered porch measuring approximately 13x40 provides the perfect place to relax and enjoy peaceful sunsets overlooking the expansive property and beautiful oversized pond. The workshop area offers approximately 1,550 square feet of flexible space ideal for business operations, equipment storage, hobbies, projects, or large recreational vehicles. The space is large enough to accommodate a full-size motorhome. Whether you are looking for room to raise cattle, operate a business, store equipment, or simply enjoy wide open spaces, this property delivers endless possibilities in a location that continues to experience strong growth and demand. Opportunities like this rarely come available.

9913 Fm 740, Mesquite

$775,000
21165887 MLS
Here’s an incredible opportunity to own a beautiful barndominium on just under 11 acres in the highly sought-after Forney ISD. This property offers a rare blend of tranquility and convenience, ideally located near I-20, HWY 80, and surrounding areas such as Dallas, Mesquite, Terrell, Kaufman, and Forney. Currently under an AG Exemption for cattle, this property is perfect for those seeking an agricultural lifestyle with the added bonus of endless possibilities for home-based businesses. The 75x40 building, with 3000 total square feet, offers ample space and a functional layout. The living quarters are approximately 1440 sq ft, thoughtfully designed with 2 comfortable bedrooms and 2 full bathrooms. The spacious open-concept kitchen, living, and dining areas provide a cozy atmosphere, ideal for relaxation or entertaining. A full-sized utility room adds convenience to the space, making it perfect for day-to-day living. The rear of the property features a charming private porch that is roughly 13x40, perfect for enjoying peaceful evenings and overlooking the expansive backyard. A beautiful oversized pond adds to the serenity and natural beauty of the setting. The workshop area offers approximately 1550 sq ft of versatile space, making it perfect for home business needs, storing equipment, or working on projects. The space was even large enough for the current owner to park a full-size motorhome. This fully fenced and cross-fenced property includes an electric front gate, ensuring privacy and security. Whether you’re interested in raising cattle, running a business, or simply enjoying the peaceful country lifestyle, this property offers a range of possibilities. With the proximity to major highways and neighboring cities, this is an ideal location for a small home business or a creative retreat. Don’t miss your chance to own a one-of-a-kind property that offers both function and beauty in one exceptional package.

9913 Fm 740, Mesquite

$509,990
5 Beds 5 Baths 21165163 MLS
From our grand Presidential Series, this stunning 3,417 sf Two-Story home is GFO Home’s highly sought-after Harrison Floor Plan- offering 5 Bedrooms, 4.5 Bathrooms, and a spacious 2-car side swing Garage, on a sprawling 100' FT homesite in the beautiful Polo Ridge Community. On the main floor, this home features highlights like a Private Study, a Guest Suite with full ensuite Bathroom, an Open Concept Family Room with soaring 20’ ft Vaulted Ceilings & 2-Story Stacked Windows, and an elegant 15’ ft Glass Slider Patio Door leading out to the spacious Covered Patio and Private Backyard. You’ll also enjoy a Gourmet Chef’s Kitchen featuring a large Center Island, Walk-in Pantry, and attached Breakfast Room, and you can relax and unwind in the luxurious Primary Suite with Spa-Inspired Primary Bathroom featuring a designer Free-Standing Tub, Frameless Glass Walk-In Shower, and Oversized Walk-In Closet. Up the grand curved staircase, you’ll find the Game Room for endless fun, and 3 more Bedrooms with 2 more full Bathrooms. Discover added functionality with a Laundry Room and Powder Bathroom directly off the garage entrance. Experience high-end living at its finest with GFO Home’s Harrison floor plan in the ultimate Dallas Destination, Polo Ridge. In this picturesque and scenic community, you’ll enjoy stunning sunsets, gorgeous views, and beautiful surrounding greenery. Plus amazing community features like hiking & biking trails, parks, playgrounds, and a brand-new community amenity center and community pool coming soon! Zoned to Forney ISD.

9813 Chesney Dr, Mesquite

$439,990
4 Beds 3 Baths 21060734 MLS
FORNEY ISD! Welcome to your forever home in Talia—Mesquite’s premier master-planned community—where elegance, comfort, and convenience come together effortlessly. This 4-bedroom, 2.5-bath beauty with a dedicated study offers everything today’s modern homeowner desires, all within the highly sought-after Forney Independent School District. Step into a light-filled, open-concept layout that exudes warmth and sophistication. The heart of the home is a designer, upgraded kitchen outfitted with sleek quartz countertops, stainless steel appliances, a spacious island, and gorgeous cabinetry—perfect for daily living and entertaining alike. The private primary suite is your own luxurious escape, featuring a spa-like ensuite bath with dual sinks, a soaking tub, walk-in shower, and an oversized walk-in closet. Three additional bedrooms provide flexibility for family, guests, or a playroom, while the dedicated study offers the ideal space for a home office or creative studio. Enjoy indoor-outdoor living with a beautiful yard and covered patio—perfect for summer evenings or weekend gatherings. Energy-efficient features and home upgrades round out the modern amenities. Talia offers community parks, walking trails, and future resort-style amenities—all just minutes from local shopping, dining, and highway access. Zoned to top-rated Forney ISD schools, this home isn’t just a step up—it’s the gold standard of Mesquite living. Schedule your tour today and experience everything this exceptional home has to offer. Call or chat with the David Weekley Homes at Talia Team to learn more about this new home for sale in Mesquite, TX.

9544 Talia Blvd, Mesquite

$444,990
4 Beds 4 Baths 21012729 MLS
FORNEY ISD! Experience top-shelf living in this beautifully crafted four-bedroom, three-bathroom home located in the desirable Talia community of Mesquite, within the acclaimed Forney ISD. Thoughtfully designed with elevated upgrades and stylish features, this home delivers comfort, functionality, and a touch of luxury in every detail. From the inviting breezeway to the sophisticated curb appeal, every inch of this home makes a statement. Inside, you’ll find an airy, open-concept layout with high ceilings, abundant natural light, and premium finishes throughout. The upgraded kitchen is a chef’s dream, featuring quartz countertops, stainless steel appliances, a large island, custom cabinetry, and designer fixtures. It’s the perfect centerpiece for both daily living and entertaining. Unwind in the spacious Owner’s Retreat, complete with a spa-inspired Super Shower, dual vanities, and a generous walk-in closet. With three additional bedrooms and three full bathrooms, there’s plenty of room for everyone, plus flexibility for guests or a home office. Step outside to your extended covered patio, ideal for relaxing evenings or weekend gatherings. The breezeway adds a unique architectural touch and enhances the indoor-outdoor flow. Located in a vibrant community with parks, trails, and upcoming resort-style amenities, this home combines modern design with everyday convenience. Enjoy close proximity to shopping, dining, and major routes, all while being zoned to top-rated Forney ISD schools. Contact the David Weekley Homes at Talia Team to learn about the stylish design selections of this new home for sale in Mesquite, TX.

9713 Dahlia Blvd, Mesquite

Start Your Search

Listings provided by North Texas Real Estate Information Systems (NTREIS). Listing data has been deemed reliable but is not guaranteed to be accurate by the MLS.

Last updated:

Mesquite Real Estate & Homes Near Johnson
Our website features the best real estate search for homes, condos, land and foreclosure properties available in Mesquite, TX. It is the only site you will ever need! It is easy-to-use and updated by the official Realtor®’s database every 15 minutes. 

You can save searches, and get daily email alerts of new listings, price changes, sold data, and market reports. Our Interactive Map Search allows you to view properties on a map or refine your search by drawing the boundaries around the area you desire. 

Curious about what’s happening in your neighborhood? You can create a custom market report to see what’s active, under contract, and sold in your neighborhood! 

Considering selling or refinancing your home? Get an INSTANT property valuation now!

Contact us today to find out how we can be of assistance to you!