Refine Search
Sort by
$335,000
3 Beds 2 Baths 21264119 MLS
Welcome home to this beautiful 3 bed, 2 bath in the highly desirable Camelot Acres Subdivision in Grand Prairie. This magnificent home is in an established well-kept neighborhood on a superb corner lot and offers comfort, style, and convenience in an ideal location. From the moment you step inside you will appreciate the spacious family room that serves as the heart of the home, highlighted by a brick fireplace creating a warm and inviting atmosphere. The formal dining area has a lovely accent wall and features an elegant, recessed ceiling that adds both architecture depth and sophistication. The secondary living area has beautiful hardwood laminate flooring and boasts an open layout that adds extra space for gathering and entertaining. The modernized kitchen features lots of cabinetry, tile flooring, exquisite granite countertops with ample space for cooking and a charming octagon shaped dining area with natural lighting. The master suite has voluminous space and provides a comfortable escape along with a gorgeous, renovated bath. The two additional bedrooms are well-sized and share a full hall bathroom offering a practical layout for families or guests. Walk outside to the huge backyard with a lovely patio area in a peaceful outdoor setting perfect for relaxing or grilling out. There is a side entry garage for your parking ease. An outstanding opportunity for buyers looking to create value! Substantially reduced and priced accordingly to account for current condition-cosmetic updates, this home offers significant potential for customization and instant sweat equity. The Seller's Disclosure is posted for review. Previous foundation repairs have been recently recertified and are backed by a transferable lifetime warranty, providing added peace of mind. Cash or conventional financing only. Located near shopping & entertainment district. Flexible closing terms available - Motivated Seller

1414 British Blvd, Grand Prairie

$479,000
4 Beds 4 Baths 21275519 MLS
Nestled within a sought-after community renowned for its excellent schools and family-friendly atmosphere, this magnificent 4-bedroom, 3-bathroom residence offers an unparalleled blend of comfort, convenience, and style. Boasting an expansive living space that spans two levels, providing ample room for both relaxation and entertainment. The well-appointed gourmet kitchen boasts sleek countertops, stainless steel appliances and an oversized island, perfect for culinary enthusiasts and casual dining. Additionally on the first floor is the spacious primary suite featuring a spa-like ensuite bathroom and a walk-in closet, ensuring a tranquil haven for rest and rejuvenation. On the second floor is the versatile second living area, ideal for family movie nights, a playroom for the kids and so much more! All of the secondary bedrooms are on the second floor and have ample closet space and natural light.

3036 Larreta, Grand Prairie

$395,000
4 Beds 3 Baths 21273104 MLS
$10,000 BUYER INCENTIVE + BRAND NEW CONSTRUCTION! 4 BEDROOMS * 3 FULL BATH * MOVE-IN READY!!!! This stunning modern home combines clean architectural lines with warm, inviting finishes throughout. Featuring 4 bedrooms, 3 full bathrooms, and 2,342 square feet of thoughtfully designed living space, this two-story home offers both style and functionality. Step inside to an open-concept layout perfect for entertaining and everyday living. The spacious primary suite serves as a private retreat with dual his-and-her closets and access to a private outdoor porch — ideal for morning coffee or evening relaxation. The striking exterior showcases contemporary curb appeal with modern siding, contrasting trim, fresh landscaping, and a welcoming covered entry. Additional highlights include a 1-car garage, spacious secondary bedrooms, and designer-inspired finishes throughout. A perfect blend of modern elegance and comfort, this home is move-in ready and built for today’s lifestyle.

225 Nw 16th St, Grand Prairie

$460,000
5 Beds 4 Baths 21273558 MLS
You will be impressed with the features and floorplan of this home. This home features 5 bedrooms and 4 full baths! Not easily found. Solar power system on the house, producing most of the homes electricity. Including an outlet to charge your car! Owners current electricity bills are very minimal, and even credits some months! The large, separate master is downstairs as well as another bedroom and full bath. All of the bedrooms are very spacious. Master has a large walk in closet. Full size laundry room in addition to a separate mud room. High vaulted ceilings with a catwalk create a grand entry. High ceilings thru the home and beautiful, high windows give this home a bright and fresh feel. Rounded corners in hallways. Kitchen features brand new dishwasher and microwave. Brand new granite on kitchen island. Kitchen is very open to family room. The entire inside of the house was just freshly painted. The backyard is amazing. Owner extended the rear patio and the patio cover can stay. Along the back fence there is a beautiful, raised, flagstone deck. A storage building for your extra toys or lawn equipment to keep your yard looking nice and tidy. And still a large backyard left for the family to enjoy! Video cameras at front, rear and garage entries. Tall, solid wood, kitchen cabinets were just refinished. Garage walls are finished out and just got a fresh coat of paint as well. Under stairs storage. Roof and gutters replaced November 2025. Foundation repairs done in 2024. Vivint Camera doorbell at front door. Fully sprinklered front and back. Wood burning fireplace. This home has just about everything you could ask for! Priced very well for all the features this home has.

3019 Riverwood Ln, Grand Prairie

$279,000
4 Beds 3 Baths 21268787 MLS
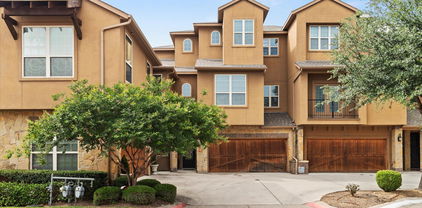
Experience the perfect blend of comfort and convenience in this charming two-story townhome located in the sought-after January Lane Town Homes community. Built in 2011, this well-maintained residence offers a low-maintenance lifestyle without compromising on space or style. Spacious Interior: Boasting approximately 1565 sq. ft. of living space, the home features a bright, open-concept floor plan on the main level—ideal for entertaining and daily life. Typically featuring 3 bedrooms and 2.5 bathrooms, providing ample room for a growing family, a home office, or guest space. Nestled in north-central Grand Prairie with immediate access to I-30 and SH-161. You are minutes away from the excitement of the Dallas Entertainment District, including AT&T Stadium, Globe Life Field, and Texas Live!

2349 Homewood Ln, Grand Prairie

$399,999
4 Beds 3 Baths 21270066 MLS
3,132 sq ft , Built-in office , Open upstairs family room , Covered pergola , Updated kitchen storage. This 4-bedroom, 2.5-bath Grand Prairie home offers over 3,100 square feet with multiple living areas, a dedicated built-in office, and an open upstairs family room. The layout provides separate areas for everyday living, dining, work, study, and entertaining, with the upstairs family room adding valuable second living space. The kitchen includes upgraded cabinetry, specialty storage drawers, spice storage, built-in organization, modern finishes, and an open connection to the main living area. The generously sized primary suite includes a designer feature wall, spacious bathroom, and built-in closet organization. Secondary bedrooms provide space for guests, hobbies, study, or work-from-home needs. The backyard includes a covered pergola with space for grilling, outdoor dining, entertaining, or relaxing. Located minutes from Joe Pool Lake, shopping, dining, entertainment, schools, and major commuting routes. Back on market through no fault of the seller. Previous contract ended before inspections were completed. Schedule your private showing today. Buyers and buyers agents to verify all details.

2827 Grandview Dr, Grand Prairie

$285,950
4 Beds 2 Baths 21271358 MLS
This well-maintained 4-bedroom, 2-bathroom home is ready for move-in living. This residence combines practical design with quality finishes throughout, offering comfortable spaces for any household. Enter to discover a thoughtfully organized interior. The kitchen features granite countertops and stainless steel appliances, creating a functional cooking and gathering space. From here, the home flows naturally into adjoining living areas, making everyday movement effortless. Down the hallway, four generously proportioned bedrooms provide ample sleeping and personal space, while two full bathrooms serve the household efficiently. Outside, the property extends your living space with a covered patio ideal for outdoor relaxation and entertaining. A fenced backyard offers privacy and security, creating a defined outdoor retreat for residents to enjoy year-round. This is a Fannie Mae HomePath property. Schedule your showing today and experience this home firsthand.

202 E Cober Dr, Grand Prairie

$488,760
4 Beds 2 Baths 21271930 MLS
The Zamboni is one of our one-story floorplans featured in our Preserve at The Forum community in Grand Prairie, Texas. With 2 modern exteriors to choose from, the Zamboni is sure to turn heads. To top it off, this home will feature a stunning 4-lite front-door allowing in ample amounts of natural light to come through. Inside this 4 bedroom, 2 bathroom home, you’ll find 2,032 square feet of comfortable living. The living area is an open concept, where your kitchen, living, and dining areas blend seamlessly into a space perfect for everyday living and entertaining. The kitchen features shaker-style cabinets, quartz countertops, and stainless-steel appliances, equipped with everything the home cook or chef needs. You’ll never be too far from the action with the living and dining area right there. In every bedroom you’ll have carpeted floors and a closet in each room. Whether these rooms become bedrooms, office spaces, or other bonus rooms, there is sure to be comfort. The primary bedroom has its own attached bathroom that features a walk-in closet and all the space you need to get ready in the morning. Sharing a sink isn’t a worry with the double vanity, and you also get additional privacy with a separate door for the toilet and shower. Contact us today and find your home at The Preserve at the Forum!

2305 Peak Point Dr, Grand Prairie

$483,500
4 Beds 4 Baths 21265243 MLS
Discover exceptional space, comfort, and functionality in this beautifully maintained 4-bedroom, 3.5-bath home built in 2013 and ideally located near top-rated elementary, intermediate, and middle schools. Offering 2,830 square feet of thoughtfully designed living space, this two-story home blends timeless finishes with modern updates, making it a standout choice for buyers searching for a move-in-ready home with flexible living areas, a large backyard, and a dedicated workshop or shop space. The inviting floorplan features rich wood flooring, an open-concept living area with a striking stone fireplace, and a spacious kitchen designed for everyday living and entertaining. Granite countertops, upgraded appliances, raised-panel cabinetry, generous prep space, and abundant storage create a kitchen that is both stylish and practical. The primary suite offers a relaxing retreat with a window seat, oversized layout, and an ensuite bath with dual vanities, soaking tub, and separate shower. Upstairs, the loft and game room provide versatile bonus space ideal for a media area, home office, fitness setup, or creative studio. Recent improvements include a new roof installed in 2024 and a new water heater in 2025, offering added value and peace of mind. Step outside to enjoy the covered porch, spacious backyard, and rare multi-use storage shed and detached shop out back, perfect for hobbies, projects, tools, or extra storage. Convenient access to nearby shopping, dining, parks, and commuter routes enhances the appeal of this well-appointed home. Elementary school, middle school, and intermediate schools are all within walking distance of the home. From the inviting fireplace and spacious primary suite to the flexible loft area and backyard workshop, this property offers the space, upgrades, and location today’s buyers are searching for. Energy-efficient features, excellent curb appeal, and a functional layout complete this impressive residence.

7258 Mirada, Grand Prairie

$225,000
2 Beds 1 Baths 21269690 MLS
THIS IS IT!!! ~ What an amazing opportunity for the car enthusiast! ~ RARE Grand Prairie home with FIVE garage spaces! WOW! (Yes, you read that right!) ~ Garage measurements (NOTE: All measurements are approximate and shall be verified by the buyer prior to offer submission): Four-car garage 37x22(9' high) and Single-car garage 19x10 (6' high). One of the spaces in the four-car garage even has a drive-through door. ~ There are two driveways ~ Most of the windows have been replaced with Double-E ~ Metal roof (9-10years) ~ Hardie® siding ~ AC with triple filtration system ~ Kitchen is plumbed for gas ~ Situated on a large corner lot under a canopy of trees ~ Buyer is welcome to have any and all inspections. This home is sold as-is. Bring your finishing touches and make this home your own!

1111 Willow St, Grand Prairie

$485,990
4 Beds 2 Baths 21270895 MLS
The Zamboni is one of our one-story floorplans featured in our Preserve at The Forum community in Grand Prairie, Texas. With 2 modern exteriors to choose from, the Zamboni is sure to turn heads. To top it off, this home will feature a stunning 4-lite front-door allowing in ample amounts of natural light to come through. Inside this 4 bedroom, 2 bathroom home, you’ll find 2,032 square feet of comfortable living. The living area is an open concept, where your kitchen, living, and dining areas blend seamlessly into a space perfect for everyday living and entertaining. The kitchen features shaker-style cabinets, quartz countertops, and stainless-steel appliances, equipped with everything the home cook or chef needs. You’ll never be too far from the action with the living and dining area right there. In every bedroom you’ll have carpeted floors and a closet in each room. Whether these rooms become bedrooms, office spaces, or other bonus rooms, there is sure to be comfort. The primary bedroom has its own attached bathroom that features a walk-in closet and all the space you need to get ready in the morning. Sharing a sink isn’t a worry with the double vanity, and you also get additional privacy with a separate door for the toilet and shower. Contact us today and find your home at The Preserve at the Forum!

3670 Zenith Dr, Grand Prairie

$405,000
4 Beds 2 Baths 21270687 MLS
Welcome to this beautiful 4-bedroom, 2-bath home featuring a spacious open floor plan perfect for entertaining and everyday living! The chef’s kitchen offers plenty of space for cooking, gathering, and creating memories with family and friends. Enjoy the convenience of a 3-car garage and the privacy of having no backyard neighbors. Located near Hwy 287 and Hwy 360, this home provides easy access to shopping, dining, and commuting throughout the DFW area. The surrounding area is experiencing tremendous growth, with new soccer fields, baseball complexes, restaurants, and exciting developments coming within the next 1–2 years, making this an excellent opportunity to own in a fast-growing community. Don’t miss your chance to call this stunning property home!

3615 Rolling Meadows Dr, Grand Prairie

$492,300
4 Beds 4 Baths 21267995 MLS
Welcome to D.R. Horton’s fabulous new community of Lakeview Pointe, located in the desirable city of Grand Prairie within Midlothian ISD! The impressive single-story Legacy floorplan elevation A, with an estimated Summer completion, features 4 bedrooms, 3.5 bathrooms, a formal dining room, a flex room, and a spacious 3-car garage, offering a beautifully designed layout for both daily living and entertaining. The open-concept family room flows seamlessly into the formal dining room and large chef’s kitchen, creating a bright and inviting atmosphere perfect for gatherings. The kitchen is well-appointed with 42-inch upper cabinets with crown molding, quartz countertops, stainless steel appliances, ceramic tile backsplash, center island, and a walk-in pantry for added convenience and functionality. The private primary suite is tucked away at the rear of the home and features a well-appointed en-suite bath with dual quartz vanities, a 5-foot shower, a separate soaking tub, and a spacious walk-in closet. Secondary bedrooms are thoughtfully placed throughout the home, and a dedicated laundry room and mud room enhance everyday efficiency. Additional highlights include RevWood flooring in high-traffic areas, a covered patio for outdoor enjoyment, and America’s Smart Home Technology package. Exterior features include a landscape package with a full sprinkler system and a fully fenced backyard, offering privacy and easy maintenance. With only one carefully planned phase, Lakeview Pointe will include a future park and playground, creating a welcoming environment for neighbors and families. The Legacy offers the ideal blend of comfort, convenience, and modern living in a growing, family-friendly area.

3309 Pier View, Grand Prairie

$486,340
4 Beds 3 Baths 21267980 MLS
Welcome to D.R. Horton's fabulous new community of Lakeview Pointe located in the desirable city of Grand Prairie, located within Midlothian ISD! The Aspen floorplan, Elevation A, with an estimated Summer completion, offers a spacious two-story layout featuring 4 bedrooms, 3 bathrooms, a game room, and a 2-car garage, designed to accommodate a variety of living needs. The open-concept design features a generous family room that flows into the dining area and modern kitchen, creating an inviting space for everyday living and entertaining. The kitchen is beautifully appointed with 42-inch upper cabinets with crown molding, quartz countertops, stainless steel appliances, ceramic tile backsplash, a center island, and a walk-in pantry. RevWood flooring extends throughout the main living areas for durability and style, and a convenient mud room adds everyday functionality. The private primary suite is located on the first floor and features an en-suite bath with dual sinks, a separate soaking tub and shower, and a spacious walk-in closet. Two additional bedrooms are also located on the first floor, while the second level offers a game room, an additional bedroom, and a full bath—ideal for guests or flexible living space. A covered patio enhances outdoor living, while modern finishes, energy-efficient construction, and America’s Smart Home Technology package add everyday convenience. Exterior features include a landscaping package with a full sprinkler system and a fully fenced backyard. Morningstar residents enjoy resort-style pools, playgrounds, parks, a dog park, and scenic walking trails.

10361 Sarasota St, Grand Prairie

$507,300
4 Beds 4 Baths 21267990 MLS
Welcome to D.R. Horton’s fabulous new community of Lakeview Pointe, located in the desirable city of Grand Prairie within Midlothian ISD! The impressive single-story Legacy floorplan elevation C, with an estimated Summer completion, features 4 bedrooms, 3.5 bathrooms, a formal dining room, a flex room, and a spacious 3-car garage, offering a beautifully designed layout for both daily living and entertaining. The open-concept family room flows seamlessly into the formal dining room and large chef’s kitchen, creating a bright and inviting atmosphere perfect for gatherings. The kitchen is well-appointed with 42-inch upper cabinets with crown molding, quartz countertops, stainless steel appliances, ceramic tile backsplash, center island, and a walk-in pantry for added convenience and functionality. The private primary suite is tucked away at the rear of the home and features a well-appointed en-suite bath with dual quartz vanities, a 5-foot shower, a separate soaking tub, and a spacious walk-in closet. Secondary bedrooms are thoughtfully placed throughout the home, and a dedicated laundry room and mud room enhance everyday efficiency. Additional highlights include RevWood flooring in high-traffic areas, a covered patio for outdoor enjoyment, and America’s Smart Home Technology package. Exterior features include a landscape package with a full sprinkler system and a fully fenced backyard, offering privacy and easy maintenance. With only one carefully planned phase, Lakeview Pointe will include a future park and playground, creating a welcoming environment for neighbors and families. The Legacy offers the ideal blend of comfort, convenience, and modern living in a growing, family-friendly area.

3285 Grayton St, Grand Prairie

$472,300
4 Beds 3 Baths 21268274 MLS
SELLER OFFERING $5,000 IN CONCESSIONS toward buyer's closing costs or rate buydown with acceptable offer! Calling all buyers — this is a great opportunity to reduce upfront costs or lower your monthly payment. Won't last — schedule a showing today! Rare opportunity to own this stunning brick & stone home nestled in the sought-after Mira Lagos East community of Grand Prairie! Proudly owned by only ONE owner, this meticulously maintained 4-bedroom plus study or den residence welcomes you with a dramatic rotunda entry, grand arched hallways, soaring ceilings, and elegant tile flooring throughout the main living areas. The open-concept layout seamlessly connects the chef's kitchen, featuring granite countertops, a large center island with sink, and ample cabinetry to the spacious dining area and inviting family room. The living room boasts rich hardwood floors, a cozy fireplace, surround sound, and abundant natural light. A versatile 4th bedroom with a private full bath offers the perfect mother-in-law suite or guest retreat , ideal for multi-generational living! HVAC system and furnace is 4 years old still under 10 year warranty. With impeccable curb appeal, mature trees, stone-accented landscaping, and a 2-car garage with Built- in EV outlet, this home truly has it all. Conveniently located near top-rated schools, Lake Ridge Pkwy, and easy access to I-20 & SH-161. True pride of ownership shows throughout!

2723 Ponce De Leon, Grand Prairie

$1,099,000
4 Beds 5 Baths 21262662 MLS
Experience extraordinary lakefront living in this stunning three-level estate overlooking Joe Pool Lake. Situated on approximately .75 acres in a private cul-de-sac, this rare 4-bedroom, 5-bath home offers breathtaking panoramic water views, spectacular sunsets, and a light-filled interior designed for both everyday living and unforgettable entertaining. Walls of windows capture the beauty of the lake from multiple living spaces throughout the home. With three spacious living areas—one on each level—this exceptional property is perfectly suited for multi-generational living, extended guests, or creating private retreats for work and relaxation. The gourmet kitchen is a chef’s dream featuring a Sub-Zero refrigerator, double ovens, dual dishwashers, a large island with prep sink, and abundant cabinetry. A striking double-sided fireplace creates warmth and ambiance between the kitchen and breakfast area, while the opposite side opens to the living room, creating an inviting flow for entertaining and daily living. Entertain with ease in two dining areas, a wet bar, and an impressive wine cellar designed for hosting in style. The luxurious primary suite offers a private escape with its own staircase leading to a dedicated workout room, office, or additional living area. Additional highlights include a sunroom, balcony with incredible lake views, library, gameroom, cedar closet, and a second double-sided fireplace that adds architectural charm and warmth throughout the home. Car enthusiasts and hobbyists will appreciate the two separate two-car garages, providing ample storage and flexibility. Whether enjoying peaceful mornings in the sunroom or watching vibrant sunsets over the lake from the balcony, this home delivers a one-of-a-kind waterfront lifestyle. An adjoining approximately .50-acre lot at 1128 Mallard Pointe Drive is also available, offering a rare opportunity to expand your lakefront estate, create additional outdoor space, or build to suit.

1132 Mallard Pointe Dr, Grand Prairie

$496,000
5 Beds 4 Baths 21265538 MLS
Spacious 5 bedroom home nestled in the heart of Grand Prairie offering the perfect blend of comfort, functionality, and convenience. This beautifully maintained property features an inviting floor plan with generous living spaces, abundant natural light, and room for everyone. The oversized kitchen offers ample cabinetry, extensive counter space, and a layout ideal for entertaining or everyday living. The primary suite provides a relaxing retreat complete with a well appointed ensuite bath and spacious walk in closet. Four additional bedrooms offer incredible flexibility for guests, home offices, playrooms, or multigenerational living. Step outside to a private backyard with plenty of space for gatherings, outdoor dining, or simply unwinding after a long day. Conveniently located near shopping, dining, parks, and major highways for easy access throughout the DFW Metroplex. This move in ready home combines space, comfort, and location all in one exceptional property.

3411 Cornerstone Ln, Grand Prairie

$345,000
3 Beds 2 Baths 21257616 MLS
Welcome to this inviting 3-bedroom, 2-bath Grand Prairie home perfectly positioned along a scenic golf course, offering peaceful views and a wonderful sense of openness. Recently refreshed and filled with potential, this home is ready for your personal style and vision. Inside, soaring vaulted ceilings and abundant natural light create an airy, welcoming atmosphere throughout the thoughtfully designed layout. The spacious living area is accented by designer touches and flows seamlessly into the kitchen and dining spaces, making everyday living and entertaining effortless. The functional kitchen offers ample storage and prep space while remaining connected to the heart of the home. The serene primary suite provides a relaxing retreat with plenty of space to unwind, while the additional bedrooms offer flexibility for a home office, hobby room, or guest accommodations. Enjoy unmatched outdoor space with beautiful golf course views that create a tranquil backdrop for morning coffee, evening gatherings, or simply relaxing in the fresh air. With its desirable location, inviting layout, and endless possibilities, this Grand Prairie gem is one you won’t want to miss! 3D tour available online.

801 Country Club Pl, Grand Prairie

$385,000
3 Beds 3 Baths 21252100 MLS
Welcome to this stunning 3-level luxury townhome nestled in the gated community of Lakeshore Village near Joe Pool Lake. Designed with privacy and convenience in mind, this home offers 3 spacious bedrooms and 3 full bathrooms, one on each level, ideal for multi-generational living or guests. The second floor boasts an open-concept living, dining, and kitchen area, perfect for entertaining. The gourmet kitchen features granite countertops, stainless steel appliances, a gas cooktop, an island, and upgraded cabinetry. Retreat to the third-floor private master suite complete with a spa-inspired bathroom offering granite double vanities, a large soaking tub, separate shower, walk-in closet, and linen storage. Enjoy the outdoors from any of the three balconies and patios—one on each level. Additional features include a first-floor utility room, garage entry access, and a fenced-in yard maintained by the HOA. This low-maintenance townhome combines luxury, comfort, and an unbeatable location close to the lake, trails, shopping, and dining. FHA Assumable Loan at 3.6% All information to be verified by the Buyers or Buyers Agent

2660 Venice Dr Unit 5, Grand Prairie

$462,390
4 Beds 3 Baths 21260526 MLS
Welcome to D.R. Horton’s fabulous new community of Lakeview Pointe located in the desirable city of Grand Prairie, located within Midlothian ISD! The beautifully designed single-story Blanco floorplan Elevation G, with an estimated Summer completion, offers 4 bedrooms, 2 bathrooms, and a spacious 2-car garage. This open-concept layout features a bright and airy family room that flows seamlessly into the dining area and large chef’s kitchen, perfect for both everyday living and entertaining. The kitchen is thoughtfully designed with 42-inch upper cabinets with crown molding, quartz countertops, stainless steel appliances, a ceramic tile backsplash, an electric range, and a walk-in corner pantry. The private primary suite is tucked away at the rear of the home and features a generous walk-in closet and a well-appointed en-suite bath with dual sinks, a large walk-in shower, and a separate soaking tub. Secondary bedrooms are well-sized and thoughtfully positioned for privacy and flexibility, ideal for guests, family, or a home office. Additional highlights include RevWood flooring in high-traffic areas, a dedicated laundry room, mud room, built-in desk area, and a covered patio for outdoor enjoyment. Exterior features include a landscape package with a full sprinkler system and a fully fenced backyard. The community will also feature a future park and playground, adding to the neighborhood’s charm and livability. With only one thoughtfully designed phase, Lakeview Pointe offers the perfect balance of tranquility and convenience in a growing, family-friendly area.

10400 Sunset Shore Dr, Grand Prairie

$579,000
5 Beds 3 Baths 21252835 MLS
MOTIVATED SELLERS! - Bring your offer! Welcome to this beautifully maintained home situated on a premium CORNER LOT in the highly sought-after Mira Lagos community. Ideally located just minutes from Joe Pool Lake and within the acclaimed Mansfield ISD, this home offers the perfect blend of comfort, convenience, and location. This spacious residence welcomes you with abundant natural light, generous living areas, and multiple spaces to gather with family and friends. Designed for entertaining, the home features versatile living spaces, and a media room for movie nights. Step outside to your own PRIVATE BACKYARD RETREAT. The heated in-ground pool, built in 2021, features a water feature, smart pool system, and plumbing for future gas fire bowls, creating the perfect space to enjoy Texas summers or entertain year-round. The extended covered patio and low-maintenance ARTIFICIAL TURF provide plenty of room for relaxing, hosting family and friends, or simply enjoying your morning coffee. Enjoy peace of mind with major recent updates, including a NEW ROOF AND GUTTERS replaced in December 2024, as well as fresh exterior paint; giving the home excellent curb appeal. Enjoy all the amenities Mira Lagos has to offer including a 24-hour fitness center, resort-style pools, scenic trails, sand volleyball courts and community events! Don’t miss the opportunity to make this move-in-ready home yours!

2760 Explorador, Grand Prairie

$965,432
5 Beds 4 Baths 21258990 MLS
MLS# 21258990 - Built by First Texas Homes - Sep 2026 completion! ~ Discover the Brentwood 3FSW (w,Media) in Mira Lagos Crossing, a spacious new home in Grand Prairie, TX designed for modern living and everyday comfort. This 2-story Classic Series plan offers 4,743 square feet, 5 bedrooms, 5 bathrooms, and a 3-car garage, giving you the flexibility to live, work, and gather with ease. The thoughtful layout creates inviting spaces for both connection and privacy. A fireplace adds warmth to the main living area, while the covered patio extends your entertaining space outdoors. The media room and playroom provide room for movie nights, game days, or quiet time, and walk-in closets help keep everything organized. With the primary bedroom located upstairs, the home offers a retreat-like feel that supports a balanced lifestyle. Picture a relaxed evening at home, with the family spread out between the media room and patio while dinner is winding down in the kitchen. It is the kind of setting that makes everyday moments feel more meaningful. If you are looking for a home that combines generous space, smart design, and lasting style, explore the Brentwood 3FSW (w,Media) at Mira Lagos Crossing. Contact First Texas Homes today to learn more about this exceptional opportunity in Grand Prairie.

7104 River Bluff Ct, Grand Prairie

$430,000
4 Beds 3 Baths 21258052 MLS
NEW PRICE! Recently reduced by $15,000! Several rooms have also been freshly painted.Upstairs bathroom vanity updated with a new quartz countertop and sink. Gas Stove. Even better, the washer, dryer and refrigerator are all included, making your move that much easier. The only thing missing is you! It's a well maintained home with a NEWER roof and a recently replaced air conditioning system - under one year old. Features granite countertops, beautiful floor, multiple sitting areas for family get togethers and spacious layout. Large front and backyard with a patio and lights - perfect for outdoor living. Stunning two-story family room featuring soaring ceilings, abundant natural light, a cozy fireplace, and custom plantation shutters adding both elegance and energy efficiency. 3-car garage offering plenty of room for vehicles, storage, or a workshop. HOA community offers a pool and park for added convenience and outdoor enjoyment. Highly desirable location offering exceptional convenience with numerous shopping centers, grocery stores, and dinning options in close proximity. Buyer to independently verify all information related to the property, including but not limited to room measurements, square footage, schools, taxes, HOA details, and any other information deemed important. Seller and listing agent make no warranties or representations as to the accuracy of such information.

5848 Somerton Dr, Grand Prairie

Listings provided by North Texas Real Estate Information Systems (NTREIS). Listing data has been deemed reliable but is not guaranteed to be accurate by the MLS.

Last updated: