Refine Search
Sort by
$950,000
4 Beds 4 Baths 21303479 MLS
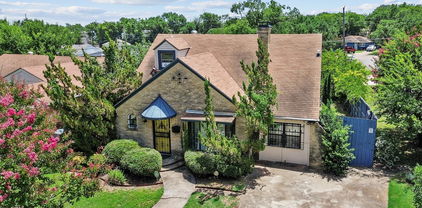
Rare opportunity to own an iconic Prairie-style 4-plex just blocks from Bishop Arts. Framed by beautiful brick columns, this timeless property blends historic character w-strong investment potential in one of Dallas' most desirable neighborhoods. Each of the 4 units offers 2 BDs, 1 BA, spacious living rm, dining area & functional kitchen. A recently painted exterior enhances curb appeal, while the covered front porch & 2nd-floor balcony provide inviting outdoor spaces for every resident. Whether you're looking to expand your portfolio, add value, or secure a premier long-term asset, opportunities like this are increasingly rare. Located within the Bishop Ave Corridor PD-830, the zoning offers exciting future redevelopment potential (buyer to verify). Just minutes from Bishop Arts' award-winning dining, coffee shops, boutiques & entertainment, this is a unique chance to own an income-producing property in the heart of one of Dallas' fastest-appreciating neighborhoods.

826 N Bishop Ave, Dallas

$7,200,000
3 Beds 4 Baths 21306548 MLS
UNIT PRICE 450K FOR 3 BEDS, 3.5 BATHS , 1941 SQF TOWNHOMES.UNBEATABLE PRICE POINT, 16 TOWNHOMES IN DESIRABLE BISHOP AREA , EACH AROUND 1941 SQF , EACH UNITS HAS DEDICATED OFFICE SPACE IN THE FIRST FLOOR , ROOFTOP , 3 BEDS AND 3.5 BATHS.Lancaster Townhomes offers a 1,941 sq ft, 3-bedroom, 3.5-bathroom residence with a private office and rooftop deck. Features include engineered wood flooring throughout, custom built-in cabinets in the bedrooms, European-style kitchen cabinetry, quartz countertops, and a living room accent wall. The open floor plan includes tall doors and large windows for natural light. The home has a 2-car garage, large closets, and low-maintenance finishes. Located near Bishop Arts District, Downtown Dallas, Farmers Market, and Deep Ellum.

312 N Lancaster Ave, Dallas

$1,499,000
4 Beds 5 Baths 21305928 MLS
6910 Waggoner blends warm contemporary design with timeless materials to create a home that feels both elevated and inviting. Rich natural textures, custom finishes, and a seamless connection to the outdoors define every space, resulting in a home that is as beautiful as it is livable. At the center of the home, a resort-inspired pool anchors the property and serves as a striking focal point, visible from the main living spaces and designed to create a seamless connection between indoor and outdoor living. Inside you'll find, warm wood cabinetry, viola marble countertops, wide-plank hardwood floors, and thoughtfully curated finishes. The open-concept kitchen and living area were designed for both everyday living and effortless entertaining, featuring an oversized island, professional-grade appliances, a wood-burning fireplace, and expansive doors that open directly to the covered patio and pool. Natural light pours into every corner of the home, while thoughtful details from custom millwork and designer lighting to carefully selected hardware and fixtures, reflect the level of craftsmanship behind the renovation. A dedicated office provides a quiet retreat for work or study, while the flexible floor plan offers comfortable spaces for both gathering and privacy. Located in one of North Dallas’ most established neighborhoods, 6910 Waggoner presents a rare opportunity to own a thoughtfully reimagined residence where contemporary design, quality craftsmanship, and everyday practicality come together.

6910 Waggoner Dr, Dallas

$384,000
4 Beds 4 Baths 21283277 MLS
Located in highly desirable Sunset Summit neighborhood in the heart of Oak Cliff, this spacious 4 Bedroom home offers 2 full baths, 2 half baths, hardwood floors and a generous addition providing extra living space. The home features a large dining area perfect for family gatherings and entertaining. A separate utility room offers washer and dryer connections along with additional storage space for household essentials. The large backyard includes a new storage shed and plenty of room for outdoor enjoyment. Conveniently located just minutes from Bishop Arts District, Downtown Dallas, I-30, schools, shopping, and dining. Full of character and opportunity, this home is ready for its next owner to add their personal touch and make it their own in one of Dallas' most convenient locations. Don't miss the opportunity to make this beautiful home yours. Schedule your showing today!

2518 Gladstone Dr, Dallas

$799,999
2 Beds 3 Baths 21306081 MLS
An Unrivaled Opportunity in Oak Lawn Positioned significantly below tax assessment and recent area comparables, this exceptional brownstone-inspired townhouse offers an elite urban lifestyle with absolutely no HOA fees. Strategically priced for immediate market response, this residence commands attention. Boasting a rare 95 Walk Score, this Walker’s Paradise sits blocks from Highland Park, the Katy Trail, Uptown, and Turtle Creek. The thoughtful multi-level design features dual fireplaces, refined split-bedroom privacy, and multiple private outdoor spaces—including a fenced front courtyard, a gated office patio, and downtown views from the east-facing balconies.The second-level great room integrates living, dining, and a chef's kitchen equipped with a gas cooktop, expansive island, and premium wet bar with a wine chiller. The entire third floor belongs to the palatial primary retreat, complete with a double-sided fireplace, freestanding soaking tub, skylight, and an oversized boutique wardrobe. Modern upgrades include a new tankless water heater, updated appliances, and flexible aesthetic finishes (gold hardware may be transitioned to silver upon request). Take advantage of standard single-family mortgage rates on this fee-simple property. View the cinematic RealKit video tour in the media link.

3633 Oak Lawn Ave, Dallas

$537,000
3 Beds 3 Baths 21303224 MLS
Welcome to one of the most thoughtfully upgraded homes in the neighborhood, where exceptional outdoor living sets this property apart. Perfectly placed mature trees create incredible curb appeal while providing rare privacy, transforming both the exterior and the views from inside into a lush, park-like setting unmatched by neighboring homes. Over $25,000 was invested to create a true outdoor retreat, complete with low-maintenance composite decking, dedicated gas line for grilling, and multiple spaces to relax or entertain. Inside, the open-concept first floor offers effortless flow between the living, dining, and kitchen spaces, all overlooking the beautifully landscaped yard. Upstairs, a versatile landing makes the perfect office, media space, or play area. Two secondary bedrooms share a Jack & Jill bath, while the oversized primary suite enjoys peaceful treetop views, a spacious bath, and a walk-in closet with direct access to the laundry room. All of this just moments from Rosemont and the scenic trails of 12 Hills Nature Preserve, where nature and convenience come together.

620 Aspen Valley Ln, Dallas

$795,000
3 Beds 4 Baths 21251805 MLS
Welcome to an exceptional residence in the highly sought-after Bent Tree Village, where timeless elegance meets modern luxury just moments from Bent Tree Country Club, premier shopping, and fine dining. Thoughtfully updated and meticulously maintained, this stunning home offers an elevated lifestyle in one of North Dallas' most desirable neighborhoods. Rich 7-inch plank hardwood floors flow throughout the home, creating a warm and sophisticated backdrop for everyday living and entertaining. At the heart of the home, the chef-inspired kitchen is appointed with an impressive collection of professional-grade appliances, including a Sub-Zero built-in refrigerator, Viking gas range, double ovens, warming drawer, microwave, and dishwasher—perfectly designed for both casual meals and memorable gatherings. The spacious living room and luxurious primary suite each feature their own gas fireplace, creating inviting spaces to relax and unwind. A true retreat, the primary suite offers the rare luxury of separate his-and-her bathrooms, providing unparalleled comfort, privacy, and convenience. Adding to the spa-like experience is a private sauna, allowing you to enjoy resort-style relaxation without ever leaving home. Wine enthusiasts will appreciate the secure, climate-controlled wine closet, ideal for showcasing and preserving a treasured collection. Step outside to your private backyard oasis, where a recently resurfaced sparkling pool sets the stage for summer entertaining, weekend relaxation, and year-round enjoyment. Combining luxury amenities, thoughtful design, and an unbeatable location, this remarkable Bent Tree Village home offers a rare opportunity to enjoy refined living at its finest.

16702 Village Ln, Dallas

$490,000
4 Beds 3 Baths 21290577 MLS
Welcome home to one of Dallas's most beloved historic neighborhoods, where front porches are a way of life and timeless character meets modern living. This stunning 1925 Craftsman has been thoughtfully and fully renovated in 2025, preserving the warmth and craftsmanship of the era while delivering every comfort today's buyer desires. From the moment you arrive, the inviting front porch sets the tone — the perfect spot to sip your morning coffee, visit with neighbors, and experience the signature charm that makes Winnetka Heights truly special. Inside, the open kitchen and living area is designed for the way people actually live. A large island anchors the space, surrounded by gleaming quartz countertops, stainless steel appliances, and rich hardwood floors that flow throughout the entire home. Two distinct living areas offer flexibility for entertaining, a home office, a playroom, or a quiet retreat — whatever your lifestyle calls for. With four generously sized bedrooms, there is space for everyone. And out back, the detached structure opens a world of possibilities — a workshop, studio, gym, she-shed, he-shed, creative space, or potential ADU. Your imagination is the only limit. This is more than a home. It is a lifestyle — rooted in history, refreshed for today, and ready for you.

627 S Willomet Ave, Dallas

$1,395,000
4 Beds 4 Baths 21302103 MLS
Experience refined living in the heart of Dallas in this beautifully updated custom 4-bedroom, 4-bath home, thoughtfully designed for both everyday comfort and effortless entertaining. A welcoming front porch with stately columns and a charming porch swing overlooks a picturesque tree-lined street, creating an inviting first impression. Inside, abundant natural light pours through expansive windows adorned with custom shutters, showcasing refinished hardwood floors, elegant stained glass accents, arched doorways, and impressive vaulted and tray ceilings. The open concept kitchen, kitchen nook and family room create an enjoyable gathering place. Multiple living spaces, a dedicated office, a formal dining room, a full bath, and a spacious laundry room on the main level provide exceptional flexibility for a variety of lifestyles. Upstairs, you'll find four spacious bedrooms, three full baths, a game room, and a second office, offering abundant space for work, recreation, or hobbies. Recent improvements include refinished hardwood flooring, replaced carpet, fresh interior and exterior paint, a new board-on-board privacy fence with an electric driveway gate, new sod, and an upstairs HVAC system replaced in 2025. The covered patio with a fireplace extends the living space outdoors, while the backyard and secure driveway gate add convenience and privacy. Ideally located within walking distance of Tietze Park and just minutes from the dining, shopping, and entertainment of Lower Greenville, this exceptional home combines timeless architectural details with modern updates in one of Dallas' most desirable neighborhoods. 3D tour and video available online!

5914 Velasco Ave, Dallas

$875,000
5 Beds 4 Baths 21305898 MLS
Situated on a spacious cul-de-sac lot in the highly sought after University Place community and zoned to acclaimed Plano ISD, this exceptional 5 bedroom, 4 full bath home offers 3,516 square feet of thoughtfully designed living space with room for everyone. The versatile floorplan features a private first floor primary suite, a study, and a secondary bedroom with a full bath downstairs, ideal for guests or multigenerational living. The open concept kitchen, dining, and living areas serve as the heart of the home, creating an inviting space for everyday living and effortless entertaining. The spacious primary retreat offers a spa like experience with dual vanities, soaking tub, separate shower, and oversized walk in closet. Upstairs, you'll find three additional bedrooms, two full baths, a generous second living area, and a media room, providing exceptional flexibility for recreation, movie nights, gaming, studying, or working from home. Step outside to one of the home's standout features, an expansive backyard with plenty of grassy space for play, pets, entertaining, or the pool of your dreams. Rarely found in the neighborhood, this oversized lot offers endless possibilities for creating your own private outdoor retreat. The quiet cul-de-sac setting provides added privacy and minimal traffic. Residents of this vibrant community enjoy access to resort-style amenities including a pool, amenity center, playground, dog park, walking trails, all conveniently located near major employment centers, shopping, dining, and commuter routes. Combining a highly desirable floorplan, abundant living space, oversized backyard, and premier Plano ISD location, this home presents an exceptional opportunity in one of North Dallas' most desirable master-planned communities.

17614 Lily Ct, Dallas

$1,195,000
4 Beds 3 Baths 21304730 MLS
Nestled in the heart of a sought-after Dallas 75229 neighborhood within the Withers Elementary attendance zone, this stylish single-story mid-century modern home offers the perfect blend of comfort, character, and convenience, just moments from some of Dallas' top private schools. Inside, a light-filled open-concept layout unfolds beneath soaring vaulted ceilings, where a band of clerestory windows fills the home with natural light above rich hickory hardwoods and beautifully updated finishes throughout. The renovated chef's kitchen features quartz countertops, a gas range, a designer mosaic backsplash, and generous prep space, ideal for both everyday living and entertaining. The kitchen flows seamlessly into a dramatic great room anchored by a striking floor-to-ceiling fireplace, along with both a formal dining area and a bright breakfast nook. Designed with flexibility in mind, the home features four bedrooms, including a private primary suite with a spa-inspired ensuite bath and walk-in closet, plus a dedicated office that easily adapts to fit your lifestyle. Set on an oversized lot, the backyard is a true standout, where a sparkling pool, expansive travertine deck, fire-pit lounge, and covered patio create an endless private retreat for entertaining and relaxing year-round. A 36-nozzle programmable mosquito mister covers the entire fenced back and side yards and runs along the driveway roofline, keeping the outdoor spaces comfortable all season. Built for true peace of mind, the home also includes a whole-home Kohler generator and a built-in tornado shelter. Ideally located just about 20 minutes from DFW International Airport, with easy access to Dallas' private school corridor, premier shopping, and major highways.

3923 Weeburn Dr, Dallas

$789,000
4 Beds 3 Baths 21305704 MLS
Welcome to this GORGEOUS remodeled Mid-Century Modern home, where bright, airy spaces and thoughtful upgrades create the perfect blend of style and comfort! On a quiet street with NO HOMES DIRECTLY ACROSS, this exceptional property overlooks a serene greenbelt and is shaded by magnificent, mature live oak trees. Inside, discover a beautiful open-concept layout designed for effortless living and entertaining! Rich hardwood floors flow throughout, complemented by abundant natural light and room-darkening shades on every window for added comfort and privacy. The stunning kitchen and bathrooms feature elegant white quartz countertops and soft-close cabinetry, while the spacious bedrooms offer abundant closet space. One of the home's most distinctive features is its seamless connection to the outdoors! One full side of the home offers picturesque views of the pool, creating a resort-like atmosphere. On the opposite side, every room enjoys tranquil views of the lush greenbelt, delivering a rare sense of privacy and natural beauty from nearly every space in the home! The outdoors is equally impressive with a professionally installed exterior lighting system that enhances the home's curb appeal and creates the perfect ambiance for evening gatherings relaxing by the pool and spa with all landscaping having its own programmable sprinkler system! Ideally located within walking distance of White Rock Lake, Lochwood Park, and neighborhood playgrounds, this home offers the best of both nature and convenience with schools, grocery stores, and a variety of restaurants all within a five-minute drive! Within the sought-after attendance zone for highly rated Hexter Elementary, this home has access to one of the area's most desirable schools. With recent updates including a newer roof, new HVAC system, new garage door, new dishwasher, along with newer spa installation, this turnkey home is a rare opportunity to enjoy modern updates, exceptional privacy, and an unbeatable location!

10469 Sinclair Ave, Dallas

$660,000
4 Beds 3 Baths 21304880 MLS
Welcome to 3672 Mid Pines Drive, a beautifully updated and thoughtfully designed home where modern comfort meets outdoor living. Nestled on an oversized lot in a desirable Dallas neighborhood, this property offers the perfect blend of spacious interiors, functional design, and incredible entertainment spaces. From the moment you step inside, you'll appreciate the bright and inviting open-concept floor plan created for both comfort and connection. The expansive living area flows seamlessly into the dining space and kitchen, creating the ideal environment for entertaining guests or simply enjoying time with family. Large windows fill the home with natural light, enhancing the warm and welcoming atmosphere throughout. One of the home's most unique and desirable features is its thoughtfully designed layout. All four bedrooms are situated on one side of the home, creating a private retreat away from the main living and entertainment spaces. This arrangement allows for a perfect balance of activity and relaxation, offering privacy and comfort for family members and guests alike. Take notice of the COMPLETELY REMODELED master bathroom, done in 2025. Step outside and discover a backyard designed to impress. The landscaping was also completely remodeled in 2025. The enormous outdoor space serves as an extension of the home's living area and offers endless opportunities for recreation, relaxation, and entertaining. Golf enthusiasts will love the professionally installed putting green. With an abundance of additional yard space, there's still plenty of room for pets, play equipment, gardening, a future pool, or any outdoor vision you can imagine. Bonus: The fence line has been strategically installed safety bollards to provide additional peace of mind and protection. Come and see this gorgeous property!

3672 Midpines Dr, Dallas

$850,000
4 Beds 2 Baths 21290381 MLS
Tucked next to the Dallas Athletic Club, this modern residence offers a rare balance of privacy, craftsmanship, and understated luxury. Designed by Smitharc Architecture & Interiors, this 2019 home encloses a central courtyard—a Zen-inspired private garden that soothes and delivers natural light throughout the home. The large .48-acre lot features over $300,000 in curated landscaping—mature trees, layered gardens, stone pathways—with drip irrigation and a dedicated water meter. Nature achieves the effect of complete seclusion and uninterrupted calm. The 4-bedroom, 2-bath residence is suffused with natural light from 9 skylights. The living room has floor-to-ceiling windows and is anchored by a statement Montigo gas fireplace. The kitchen—designed for serious use—features a 5-burner gas cooktop, dual electric ovens, commercial-grade ventilation, and organic veined granite surfaces that extend across counters and high backsplashes. The dining area, framed by a russet accent wall and views onto the courtyard, has Tech lighting and Gallery System artwork framing rails. Engineered for enduring performance, the home is built on a Tella Firma foundation system specifically designed for Texas soil conditions. Light control is achieved with motorized blackout shades by The Shade Store, a remote-controlled patio awning, and courtyard screen. Dual HVAC zones ensure climate precision, while CAT 6 wiring, fiber optic connection, sound-shielded plumbing, hardwired cameras, DSC security, and keypad entry deliver seamless modern functionality. Enclosed by 9-foot privacy walls, this is a residence designed for those who value privacy, quality, and architectural integrity.

11057 Mandalay Dr, Dallas

$1,148,450
4 Beds 5 Baths 21304087 MLS
Relocation opportunity in sought-after Old Lake Highlands, where modern luxury meets the relaxed Lake Highlands lifestyle. Just minutes from White Rock Lake, the Dallas Arboretum, neighborhood dining, shopping, and downtown Dallas, this exceptional residence offers a rare combination of sophisticated design, convenience, and connection to nature. Built with durable steel framing and energy-efficient spray foam insulation, the home features soaring 10-foot ceilings on both levels, abundant natural light, and expansive open-concept living spaces designed for effortless everyday living and entertaining. The first-floor primary suite creates a private retreat, while the dedicated office provides an ideal work-from-home setting. The beautifully appointed kitchen features rich stained wood cabinetry, a dramatic waterfall island, generous workspace, a microwave drawer, Bertazzoni commercial-style gas range and dishwasher, and premium built-in Liebherr refrigeration. Three oversized sliding glass doors, including impressive 16-foot and 20-foot openings, create a seamless connection between the interior and outdoor living areas. The private backyard sanctuary features extensive patios, low-maintenance artificial turf, a custom firepit with built-in seating, and tranquil nature views. Two balconies provide additional places to relax, including an upstairs balcony overlooking the backyard. Smart-home conveniences include a Rachio sprinkler system, Ring doorbell, Nest thermostat, smart garage door opener, and smart front door lock. Thoughtfully designed for productive workdays, memorable gatherings, and peaceful weekends near the lake, this distinctive home delivers refined living in one of East Dallas’ most desirable neighborhoods.

10450 Solta Dr, Dallas

$749,500
4 Beds 3 Baths 21301740 MLS
With a focus on luxury, light, and indoor-outdoor living, this stunning North Dallas residence offers 4 bedrooms, 3 full baths, and a private executive office. The dramatic open-concept design is anchored by a show-stopping waterfall-edge quartz island and an impressive 140-inch folding glass wall that seamlessly blends indoor and outdoor living. The private primary retreat features a fireplace and a spa-inspired bath with a freestanding soaking tub, dual ceiling-mounted rainfall showers, and designer tile finishes. A dedicated executive office with chandelier lighting provides the perfect work-from-home space. Extensive upgrades include new HVAC, new plumbing, new energy-efficient windows, luxury flooring throughout, and a designer-curated kitchen featuring custom cabinetry, glass display cabinets, pot filler, and premium finishes. From the grand entrance and luxury front door to the beautifully reimagined living spaces, this turnkey residence offers a level of style and functionality rarely found in the area. In an established and highly desired North Dallas location. Schedule your private tour today!

7214 Authon Dr, Dallas

$629,000
4 Beds 4 Baths 21305601 MLS
Welcome to this beautifully updated 4-bedroom, 3.5-bath home offering 3,221 square feet of thoughtfully designed living space in the highly desirable Villages at Frankford community. Nestled at the end of a quiet cul-de-sac and located within sought-after Plano ISD schools, Jackson, Frankford, Shepton and Plano West, this move-in ready home combines modern updates, oversized rooms, and an unbeatable North Dallas location. From the moment you arrive, the elegant leaded-glass front door, formal living room, and sophisticated dining room create a warm and inviting first impression. Fresh interior paint and a contemporary neutral color palette enhance the home's bright, open-concept design, making it ideal for both everyday living and entertaining. This property features generously sized bedrooms, expansive living spaces, and a versatile floor plan designed for today's lifestyle. The chef-inspired kitchen is the heart of the home, featuring stainless steel appliances, a gas range, crisp white cabinetry, abundant counter space, and a sunny breakfast area. The kitchen flows seamlessly into the spacious family room, highlighted by a sleek gas fireplace and stylish accent wall. Upstairs, you'll find four large bedrooms, three full bathrooms, and a spacious bonus-flex room perfect for a game room, media room, home office, fitness area, or study space. The flexible layout easily accommodates multi-generational living, remote work, or growing families. Pride of ownership is evident throughout this meticulously maintained home. Located on the UT Dallas school bus route and just minutes from the University of Texas at Dallas, this exceptional home offers easy access to the Dallas North Tollway, President George Bush Turnpike, Highway 75, shopping, dining, entertainment, and major employment centers.

7735 Worthing St, Dallas

$6,400,000
5 Beds 7 Baths 21279786 MLS
The Carlisle on Caruth is a stunning new construction residence in the heart of University Park, zoned to the highly acclaimed Highland Park Independent School District. Designed by CC & Co. Designs and built by Crutchfield Custom, this thoughtfully crafted home blends timeless European architecture with modern luxury. The functional floor plan features a first-floor primary suite with a dramatic two-story closet and spa-inspired bath, a private guest suite or office, chef's kitchen with full prep kitchen, golf simulator room, sunroom, private courtyard with pool, and three additional ensuite bedrooms upstairs. Designed for both everyday living and effortless entertaining, The Carlisle on Caruth offers exceptional craftsmanship in one of Dallas' most coveted neighborhoods. ESTIMATED COMPLETION SUMMER AUG 2026!

4425 Caruth Blvd, Dallas

$1,749,000
6 Beds 6 Baths 21305158 MLS
MLS# 21305158 - Built by Homebound - Ready Now! ~ Nestled in the highly desirable Wilshire Heights neighborhood of East Dallas - zoned to coveted Mockingbird Elementary, The Mason arrives dressed in Homebound's striking new Scandinavian Contemporary design package, where clean lines, vertical siding, and warm tones create a home that feels both modern and effortlessly livable. At its heart, an open-concept kitchen is outfitted for the serious home chef: Jenn-Air appliances, Taj Mahal quartzite countertops, and rift-sawn white oak cabinetry set a tone of refined functionality. A butler's pantry with a wine cooler flows seamlessly from the kitchen, extending the same signature quartzite throughout. The kitchen opens to a light-filled great room anchored by a gas fireplace, with a formal dining room and a covered, gas-plumbed patio, ready for the outdoor kitchen of your dreams. The spacious primary suite offers a true retreat with a soaking tub and oversized close, while 4 additional secondary bedrooms and 4.5 secondary baths ensure room for everyone in the home. A generous laundry room and a flex room, pre-wired for sound with a beverage cooler, complete the 2nd level. Includes a 1-2-6 Builder Home Warranty and 3 years of complimentary home automation.

6323 Anita St, Dallas

$569,000
4 Beds 3 Baths 21295100 MLS
Welcome to this beautifully updated 4-bedroom, 2.5-bath home with a sparkling pool, ideally located in the sought-after Preston–Frankford corridor and zoned to Plano ISD. Thoughtfully renovated by its owners, this move-in-ready home offers modern upgrades: new kitchen, new bathrooms, new paint and new floors providing a fresh and contemporary feel throughout the home. All bedrooms are conveniently located upstairs for added privacy. The spacious primary suite features a large bedroom and an oversized walk-in closet. Two additional bedrooms share a convenient Jack-and-Jill bathroom, while the fourth bedroom offers flexibility as a home office, guest room, or playroom. Downstairs, the half bath adds convenience for guests and everyday living. Step outside to enjoy your private backyard retreat with a pool and patio, perfect for relaxing or entertaining. Located on a quiet cul-de-sac, residents also enjoy access to the community pool on Roehampton Drive. Combining tasteful owner-selected updates, an exceptional location, Plano ISD schools, and true move-in-ready condition, this home is ready for its next chapter.

6032 Ainsdale Ct, Dallas

$1,250,000
4 Beds 4 Baths 21283059 MLS
Thoughtfully renovated and beautifully reimagined by Maverick Design, this exceptional 4-bedroom, 3.5-bathroom residence is ideally situated in Dallas’ coveted Private School Corridor, seamlessly blending timeless style with modern comfort. Bathed in natural light, the home offers an inviting open-concept layout designed for both everyday living and effortless entertaining. A spacious office is ideally positioned at the front of the home, providing a quiet retreat for work or study. The formal dining room flows seamlessly into the kitchen and is complemented by a dry bar and an expansive walk-in pantry, creating the perfect setting for hosting gatherings both large and small. At the heart of the home, the chef’s kitchen is designed to impress, featuring abundant storage, a large island, peninsula seating, and a charming breakfast nook. The kitchen opens to the stunning living room, where a statement fireplace and vaulted ceiling create a warm yet sophisticated atmosphere. Large windows and direct access to the covered patio provide seamless indoor-outdoor living and showcase views of the beautifully landscaped backyard. The light-filled primary suite serves as a private retreat, complete with patio access and a spa-inspired ensuite featuring a soaking tub, separate walk-in shower with rainfall shower head, and thoughtfully curated finishes. Three additional spacious bedrooms provide flexibility for family and guests, including two bedrooms connected by a convenient Jack-and-Jill bathroom. With its exceptional design, functional floor plan, premier location, and beautifully appointed spaces throughout, this home offers a rare opportunity to enjoy elevated living in one of Dallas’ most desirable neighborhoods.

4565 Forest Bend Rd, Dallas

$1,889,000
3 Beds 4 Baths 21295270 MLS
Situated in one of the most sought-after areas and set back from the street for added privacy and presence this stunning home has been taken to the studs! Meticulousy and thoughtfully renovated with attention to every detail! The abundance of natural light and open floor plan creates the perfect space for entertaining with views to the backyard and pool area.Three bedrooms and three and one half baths plus a perfect flex or office space. High quality finishes throughout and a great use of materials complete with designer hardware, gorgeous marble fireplace in the main living area, gourmet kitchen with stainless steel appliances,custom cabinetry, gas cooking, farm sink, center island,pot filler and walk in pantry. The primary bedroom and spa inspired bathroom is luxurious and features a double vanity over sized shower, bathtub, huge walk-in closet with built-in drawers. Other special amenities include: Crown moldings, neutral color scheme, classic wrought iron railings, built in desk in kitchen,high ceilings, a great canvas to display art, amazing lighting and a transitional design offering the perfect blend of sophistication and comfort. Close to Cooper Aerobic Center, great restaurants, shopping , private schools and all major highways.

12118 Elysian Ct, Dallas

$1,299,000
3 Beds 3 Baths 21304167 MLS
Rare fully renovated Perry Heights residence with a detached 476 square foot guest house offering 3316 approximately 3,316 square feet of finished living space across the property. The main residence features 3 bedrooms and 3 baths and has undergone an extensive studs-out renovation while preserving the character of this 1924 home. Custom cabinetry, GE Cafe appliances, hardwood floors and thoughtfully updated living spaces make this home truly move-in ready. The fully renovated detached quest house is a standout feature, complete with its own kitchen ,full bath, washer and dryer-ideal for family, guests, an au pair, or separate work from home space. Set on a quiet, tree lined street in Perry Heights, the property offers exceptional flexibility just minutes from Highland park, Turtle Creek, Oak Lawn and some of the Dallas best dining and shopping. A rare opportunity to own a beautifully renovated historic home with completely independent guest quarters in one of Dallas' most charming neighborhoods. A MUST SEE!

4416 N Hall St, Dallas

$3,750,000
2 Beds 3 Baths 21304102 MLS
Architecturally significant modern residence designed by renowned architect Lionel Morrison. Known as Casa di Luce, this celebrated home is thoughtfully organized around a private central courtyard and pool, creating a serene, light-filled sanctuary in the heart of the city. Clean modern lines, Roman travertine, stucco, and expansive walls of glass define the exterior, while the interior reveals a refined palette of concrete, marble, wood, and steel. The open living, dining, and kitchen spaces flow seamlessly to the courtyard, blurring the line between indoors and out. The custom kitchen features premium appliances and minimalist detailing, ideal for both everyday living and entertaining. The primary suite and guest accommodations offer privacy, natural light, and tranquil views, while an upstairs flex space functions perfectly as a media room, office, or studio. Additional features include automated shading, integrated lighting, geothermal HVAC, and a three-car garage. Ideally located in the Turtle Creek - Avondale corridor, Casa di Luce represents a rare opportunity to own a true work of modern architecture in Dallas.

4347 Avondale Ave, Dallas

$3,995,000
5 Beds 7 Baths 21304416 MLS
Situated in the prestigious Preston Hollow neighborhood, surrounded by the city's finest private schools and set among gracious estates, this masterfully crafted residence stands as a testament to timeless architecture and refined living in one of Dallas' most coveted enclaves. Positioned on .46 acres, the home's classic façade and impeccable curb appeal immediately signal the caliber of craftsmanship within. At 7,000 square feet (650 square meters), the thoughtfully curated floor plan flows with effortless elegance — soaring spaces adorned with rich hardwood floors, exquisitely detailed millwork, and an abundance of natural light that illuminates every room. Formal living and dining areas set a tone of quiet sophistication. The first-floor primary suite is complete with a totally remodeled bathroom and a generous walk-in closet. A well-appointed guest bedroom on the main level ensures that every visitor is received with the same sense of refinement. Upstairs, three additional bedrooms, a spacious playroom, and a dedicated media room offer versatile space for family life and leisure. The current owners have commissioned a stunning resort-caliber swimming pool and spa, creating a backyard oasis of exceptional beauty and leisure. Alongside it, they added a guest and pool house — fully appointed private quarters offering a bedroom and en-suite bath, a private office, and a spa bathroom with a sauna — approximately 675 square feet of beautifully finished living space set discreetly on the pool grounds. Welcome to one of Dallas' most desired residential addresses.

4234 Williamsburg Rd, Dallas

$750,000
3 Beds 4 Baths 21301234 MLS
Experience modern urban living in this brownstone-style townhome in the heart of Dallas’ Farmers Market District, one of Downtown Dallas’ most vibrant and walkable neighborhoods. Offering exceptional value, this is one of the best-priced homes in the neighborhood, combining luxury, location, and flexibility. Designed across four thoughtfully planned levels, this spacious residence features 3 bedrooms, 3.5 baths, and a versatile floor plan ideal for today’s lifestyle. The private first-floor en-suite bedroom is perfect for guests, a home office, fitness studio, or multigenerational living. The second level features an open-concept living, dining, and kitchen filled with natural light from expansive windows overlooking tree-lined streets. The well-appointed kitchen offers abundant cabinetry, generous prep space, and seamless flow for entertaining, complemented by a convenient powder bath. The third floor includes additional private bedroom suites, while the fourth-floor loft is ideal as a media room, game room, office, or second living area. Step onto the private rooftop balcony and enjoy stunning Downtown Dallas skyline views, perfect for morning coffee or evening gatherings. Enjoy a truly walkable lifestyle with the Dallas Farmers Market, Harwood Park, Main Street Garden, Deep Ellum, and countless restaurants, coffee shops, breweries, and entertainment venues just steps away. You’ll also appreciate close proximity to the Dallas Arts District, Downtown Financial District, Baylor University Medical Center, and major employers, with easy access to I-30, US-75, I-35E, and DART rail. Whether you’re seeking a primary residence, lock-and-leave city home, or investment opportunity, this exceptional townhome delivers outstanding value in one of Dallas’ fastest-growing urban neighborhoods. With its flexible floor plan, quality construction, unbeatable walkability, and best price in the neighborhood, this is Downtown Dallas living at its finest.

2205 Canton St Unit 105, Dallas

$749,000
4 Beds 3 Baths 21303289 MLS
Welcome to 9511 Robin Meadow Drive, where timeless comfort meets an exceptional Lake Highlands location. Filled with natural light, this beautifully maintained single-story home is centered around a stunning private courtyard, creating a unique indoor-outdoor living experience rarely found in North Dallas. Elegant trim details, expansive windows, and custom built-ins add warmth and character throughout. The home's thoughtful layout surrounds the courtyard retreat, allowing natural light to flow into the living spaces while creating a peaceful setting for both everyday living and entertaining. The well-appointed kitchen blends style and functionality with granite countertops, abundant cabinetry, and a seamless connection to the breakfast area and spacious living room, where a cozy fireplace creates the perfect gathering place. Flexible living spaces provide endless possibilities for a home office, fitness area, media room, playroom, or additional living area. The generously sized primary suite serves as a relaxing retreat with a private bath designed for comfort and convenience. Thoughtfully maintained over the years, the home features a 2012 roof, 2013 HVAC system plus a second unit in good working condition, a 2014 water heater, newer windows installed in recent years, and a solid foundation. Step outside to enjoy two exceptional outdoor spaces. The private courtyard, complete with multiple seating areas and shade sails, offers a tranquil oasis for morning coffee or evening gatherings, while the spacious backyard features a lush lawn, contemporary privacy fencing, and plenty of room for pets, play, gardening, or weekend barbecues. Conveniently located near parks, scenic trails, shopping, dining, and major thoroughfares, including US-75 and I-635, and served by highly regarded Richardson ISD schools, this move-in-ready home offers the perfect combination of comfort, versatility, and prime North Dallas convenience.

9511 Robin Meadow Dr, Dallas

$2,300,000
3 Beds 4 Baths 21304373 MLS
Experience luxury living in this stunning contemporary home, custom-built in 2009 on a sprawling 0.68-acre lot. Abundant natural light fills the spacious interiors, highlighted by soaring ceilings and dramatic wall-to-wall windows in the living area. The expansive glass creates a seamless connection to the outdoors, showcasing picturesque views of the mature trees that surround the property and enhancing its peaceful, private setting. Designed with both elegance and convenience in mind, the home features a private elevator, providing effortless access to every level. At the heart of the home is a custom-designed kitchen featuring elegant quartz countertops, double ovens, and a striking backsplash, making it ideal for both everyday living and entertaining. The oversized primary suite offers a true retreat, complete with dual vanities, a relaxing soaking tub, a separate walk-in shower, and expansive his-and-hers walk-in closets with exceptional storage. Step outside to your own private backyard oasis, where a sparkling pool and generous outdoor living space create the perfect setting for entertaining, relaxing, or enjoying the beautifully landscaped surroundings. A truly exceptional feature of the property is the approximately 2,400-square-foot, climate-controlled garage, complete with its own air conditioning system, two oversized double garage doors, and room for up to eight vehicles and a separate rear storage room. Ideally located just minutes from some of Dallas's most prestigious private schools, this exceptional residence offers convenient access to premier educational opportunities while maintaining the privacy and tranquility of its lush, wooded setting.

13023 Copenhill Rd, Dallas

$825,000
3 Beds 2 Baths 21302345 MLS
Same Palm Springs swagger. Same East Dallas soul. Now with a refreshed basement - lower level that really shows off just how much living space this house has to offer. If you love Mid-Century Modern design but refuse to compromise on space or functionality, this one delivers. Tucked into Old Lake Highlands, this swanky split-level Mid-Century Modern blends timeless architecture with major 2025 system updates and incredible indoor-outdoor living. The showstopping main level features soaring vaulted tongue-and-groove ceilings, custom gable and clerestory windows, warm hardwoods, and a stunning open kitchen with custom flat-panel oak cabinetry, terrazzo counters and backsplash, a full-view window over the counters, 36-inch stainless range, built-in microwave, and 12-foot sliding glass doors opening to the backyard. Rare for a Mid-Century home, the flexible three-level layout offers the space and versatility to truly spread out, with multiple living areas and a newly refreshed lower level that now shows beautifully as a second living room, media room, office, gym, game room, guest retreat, or whatever fits your lifestyle. Original Mid-Century details remain throughout, including distinctive vintage bath cabinetry. Outside, enjoy the garden and tropical feel with a diving pool, covered patio, fruit trees, mature agaves, and a fenced backyard built for entertaining. Updates include new 5-ton Lennox HVAC, new electrical wiring, 200-amp Square D panel, spray foam insulation, PEX plumbing, tankless water heater with recirculator, updated gas lines, and 2020 sewer line replacement. Equal parts architectural statement and everyday livability, this is the kind of Mid-Century home that’s increasingly hard to find. Find me another Palm Springs attitude with an East Dallas address that has all of this to offer - I’ll wait.

707 Bondstone Dr, Dallas

Listings provided by North Texas Real Estate Information Systems (NTREIS). Listing data has been deemed reliable but is not guaranteed to be accurate by the MLS.

Last updated: