Refine Search
Sort by
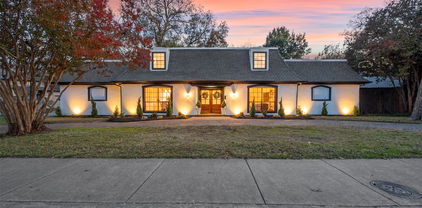
$708,000
3 Beds 3 Baths 21284315 MLS
Step into a one-of-a-kind architectural gem filled with character, warmth, & endless potential. Surrounded by mature trees & tucked behind an inviting front elevation, this distinctive home offers dramatic spaces rarely found in today's market, including soaring vaulted ceilings, multiple fireplaces, expansive living areas, & an incredible third-floor primary retreat that feels like a private loft escape. Home's unique design blends timeless charm with a cozy storybook feel, while oversized windows & abundant natural light create an inviting atmosphere throughout. Spacious living & entertaining areas flow beautifully from room to room, offering flexibility for gatherings, relaxing evenings, or creative redesign opportunities. Backyard patio provides a peaceful setting ideal for entertaining or enjoying quiet mornings beneath the trees. Kitchen features generous cabinetry, commercial-style appliances, & ample space to create a truly spectacular chef's kitchen. Multiple bedrooms & flexible-use spaces allow room for guests, home offices, hobbies, or multi-generational living. Located in the desirable Oak Lawn-Turtle Creek area, this property offers convenient access to the DNT, Downtown Dallas, Uptown, shopping, dining, & entertainment. Enjoy being within walking distance to Bob's Steak & Chop House while still enjoying the charm of a quiet, tree-lined street. A circular drive enhances both curb appeal & functionality. While the property offers incredible charm and architectural appeal, buyers should expect cosmetic updates & renovations that would further elevate the home & maximize its full potential. This is a rare opportunity to personalize a truly memorable property in one of Dallas' most sought-after neighborhoods. Some listing photos have been virtually staged to help illustrate the home's potential & functionality. Seller DOES NOT ACCEPT BLIND OFFERS, escalation clauses, LOI, or assignments (which means ALL INVESTORS MUST VIEW THE PROPERTY WITH

4129 Bowser Ave, Dallas

$1,335,000
4 Beds 4 Baths 21249297 MLS
Contemporary new-construction luxury residence in the heart of Preston Hollow, within minutes of Dallas’ most prestigious private schools and premier neighborhoods. This exceptional 4-bedroom, 4-bath home offers 3,738 square feet of thoughtfully designed living space, including a media room, expansive great room, and a private executive office. At the center of the home, the chef’s kitchen showcases a stunning Taj Mahal quartzite island, custom wood cabinetry, and over $30,000 in premium 48-inch JennAir appliances, creating the perfect space for both everyday living and entertaining. Designer finishes, custom millwork, built-ins, and a stunning fireplace create a warm and sophisticated atmosphere throughout the home. Unlike typical new construction, every detail has been thoughtfully curated—from the beautifully appointed spa-inspired bathrooms with elevated designer finishes to the custom shelving systems in every bedroom closet, and two separate laundry areas, providing both style and functionality rarely found in new homes at this price point. Step outside to an expansive backyard where the possibilities are endless. Complete with an outdoor fireplace and outdoor kitchen-ready setup, the space is perfectly suited for a future pool or your own private outdoor retreat. A rare chance to secure a newly built luxury home in a neighborhood known for its enduring value and prestige.

4207 Bonham St, Dallas

$3,750,000
4 Beds 5 Baths 21280377 MLS
Located in the heart of Dallas’ prestigious Preston Hollow neighborhood, The home offers an ideal balance of luxury, comfort, and functionality, making it perfectly suited for both everyday living and grand-scale entertaining. From the moment you enter, the home showcases exquisite craftsmanship with rich hardwood floors, high ceilings, custom millwork, arched passageways, and designer finishes throughout. Expansive living spaces are filled with natural light and thoughtfully designed to create a warm yet refined atmosphere. The formal living and dining areas flow seamlessly into inviting family spaces, offering versatility for gatherings of any size. At the center of the home is a chef-inspired gourmet kitchen featuring premium appliances, custom cabinetry, generous prep space, and an oversized island ideal for entertaining. Multiple ovens, high-end finishes, and open sightlines to the living areas create a space that is as functional as it is beautiful. A richly appointed study with custom wood detailing provides the perfect private office or library retreat. The spacious primary suite serves as a luxurious sanctuary, complete with a spa-like bath, expansive walk-in closets, and serene views of the beautifully landscaped grounds. Additional bedrooms are generously sized, offering comfort and privacy. Designed for indoor-outdoor living, the backyard retreat offers peaceful surroundings with mature landscaping. Ample space for relaxation or future enhancements. The home also features the added convenience and peace of mind of a whole-house generator, ensuring uninterrupted comfort and reliability year-round. Every element of the property reflects thoughtful design and elevated living. Situated on one of Preston Hollow’s most desirable streets, with close proximity to Dallas’ finest private schools, premier shopping, upscale dining, and convenient access to major thoroughfares, all while maintaining the privacy and prestige of an established luxury neighborhood.

4424 Manning Ln, Dallas

$549,900
5 Beds 5 Baths 21282050 MLS
Beautifully remodeled 5 bed, 5 bath home offering 3,458 sqft in the heart of Buckner Terrace! Minutes from White Rock Lake, Fair Park, and downtown Dallas. Reimagined chef's kitchen with custom cabinetry, quartz countertops, gas cooktop, double ovens, and stainless appliances. Spacious downstairs primary suite with completely renovated spa style ensuite. Three living areas, formal dining, and breakfast nook offer exceptional flexibility for entertaining, working from home, or hosting guests. Step outside to a covered patio and fully fenced private backyard with mature trees, perfect for gatherings or quiet mornings. Recent updates include a brand new upstairs HVAC system, fully remodeled kitchen, renovated bathrooms, fresh flooring, and updated fixtures. Two car attached garage with circle drive provides ample parking. Turnkey Investment Opportunity: Being sold fully furnished, making it an exceptional short term rental ready to generate income from day one on Airbnb and VRBO. With Dallas's central location and proximity to major attractions, this home is positioned for outstanding STR performance. Whether you're an investor seeking immediate cash flow or a homeowner wanting flexibility to rent seasonally, the income potential is built in. Move in ready, income ready. Schedule your private showing today!

5332 Everglade Rd, Dallas

$1,395,000
4 Beds 4 Baths 21269105 MLS
Tucked into coveted Merriman Park Estates, this sophisticated residence blends elevated design with effortless livability in one of East Dallas’ most connected neighborhoods—just moments from favorite restaurants, the market, parks, and direct access to the White Rock Trail. Inside, natural light pours through expansive windows, illuminating multiple living spaces designed for both everyday comfort and elevated entertaining. The gourmet dine-in kitchen is a true centerpiece, featuring an oversized island, gas cooktop, Sub-Zero refrigerator, warming drawer, and an impressive walk-in butler’s pantry with abundant storage—perfectly tailored for hosting with ease. The private primary suite is a serene retreat, complete with dual vanities, a soaking tub, a separate glass-enclosed shower, and an oversized walk-in closet. A flexible fourth bedroom offers the versatility of a game room or executive office to suit your lifestyle. Outdoors, enjoy a resort-style pool and inviting entertaining spaces, while a rare three-car garage provides ample room for vehicles, storage, and more. Thoughtfully designed with both luxury and function in mind, this home delivers refined living in one of Dallas’ most beloved neighborhoods.

7030 Blackwood Dr, Dallas

$1,145,000
4 Beds 4 Baths 21282833 MLS
Perched high above the street in Kessler Square and framed by stunning mature gardens, this 1925 brick Tudor perfectly balances storybook romance with an incredibly functional layout. The exceptionally practical floor plan features two spacious bedrooms and a large full bath downstairs, while the upstairs serves as a private retreat with a second living area, an en suite guest room, and a primary suite with a massive walk in closet and private balcony. Beyond the charming aesthetics, this home has been meticulously updated with major capital improvements for total peace of mind. The extensive list of recent upgrades includes a new garage and updated primary bath (2019), an expanded patio deck and new fence (2021), two new HVAC systems (2024), and a new roof alongside upgraded landscaping (2025). Most recently in 2026, the home received a comprehensive structural and mechanical overhaul, including a pier and beam foundation reset shimmed with steel, a fully repaired sewer line, and a brand new drainage system with water catch boxes. To top it all off, you are in an amazing, central location with close proximity to Downtown, grocery stores, local shops, and all major highways for an effortless daily commute. Don't miss out on this storybook stunner!

1119 N Winnetka Ave, Dallas

$1,050,000
4 Beds 4 Baths 21281047 MLS
Reimagined with a fresh, modern color palette, this exceptional home in the Preston Trails area offers the space, flexibility, and refined finishes today’s discerning buyer demands. Ideally positioned at the end of a quiet cul-de-sac within an exclusive gated community, the property combines privacy with elegant, functional living. The light-filled floor plan features large portrait windows and newly refinished smooth walls—intentionally designed to showcase significant art. Multiple flexible-use spaces allow for home offices, guest accommodations, or creative studios, making the layout as practical as it is beautiful. The recently updated kitchen is outfitted with quartz countertops and high-end stainless steel appliances and opens seamlessly to the family room—perfect for entertaining or relaxed everyday living. A gracious center-hall entry anchors the home, flanked by spacious formal living and dining areas that create a striking first impression. The expansive primary suite serves as a private retreat, complete with a generous walk-in closet and spa-inspired bath featuring a jetted tub, walk-in shower, and dual vanities. Secondary bedrooms each include walk-in closets, while abundant storage throughout the home includes a bonus room with its own window and closet—ideal for a home office, hobby room, or climate-controlled storage. Outdoor living is equally inviting, with a covered patio and built-in gas grill overlooking a private side yard—an ideal setting for gatherings or quiet evenings at home. Conveniently located near premier North Dallas shopping, dining, and medical centers, with easy access to the Dallas North Tollway and President George Bush Turnpike, this residence delivers refined living in one of North Dallas’s most desirable neighborhoods.

5819 Coolwater Cv, Dallas

$899,000
3 Beds 5 Baths 21282545 MLS
Welcome to 4113 Entrada Way, a stunning property built by Crescent Estates Custom Homes located in the highly sought-after Maple Corridor. This contemporary residence offers 3 bedrooms, 3 full baths, and 2 half baths with thoughtfully designed indoor and outdoor entertaining spaces throughout. The open-concept first floor features a chef’s kitchen, spacious living and dining areas, and seamless access to a covered patio and oversized turfed backyard with beautiful landscaping. On the second floor, all bedrooms include en suite baths, highlighted by an oversized primary suite with a spa-inspired bathroom. The top floor offers a second living space with breathtaking wraparound views of the Dallas skyline. Enjoy rooftop patios with views of the Old Parkland clocktower, Downtown Dallas, and Reunion Tower, perfect for entertaining. Ideally located near some of Dallas’ best dining, shopping, and entertainment, 4113 Entrada is modern luxury living at its finest.

4113 Entrada Way, Dallas

$714,900
4 Beds 3 Baths 21275183 MLS
Welcome home to this beautifully maintained custom-built residence in highly sought-after Richardson ISD, offering exceptional space, thoughtful updates, and NO HOA. Expanded by the original owners, this one-of-a-kind home features two primary suites, ideal for multigenerational living, guests, or a flexible family lifestyle. Inside, you’ll find spacious living and dining areas filled with natural light, highlighted by timeless architectural details, a stunning fireplace, wet bar, and seamless flow perfect for everyday living and entertaining. The kitchen offers extensive cabinetry, generous prep space, built-in storage, and a brand-new vent hood over the cooktop. The versatile floor plan includes two bedrooms downstairs, including a private suite with en-suite bath. Upstairs, the oversized primary retreat features a large California Closet system plus an attached bonus room ideal for an office, nursery, workout room, or sitting area. An additional upstairs bedroom with built-ins offers even more flexible space. Step outside to enjoy the oversized patio and outdoor living area—perfect for relaxing evenings, entertaining, or morning coffee. Conveniently located with quick access to major highways, shopping, dining, parks, and entertainment. Additional highlights include energy-efficient features for year-round comfort and Solar Panels for utility savings, plus the freedom of no HOA! Be sure to click the Virtual Tour link for the immersive 3D walkthrough! Buyers to independently verify schools, square footage, room dimensions, taxes, and all property information. Discounted rate options and no lender-fee future refinancing may be available for qualified buyers.

6033 Daven Oaks Dr, Dallas

$1,785,000
5 Beds 4 Baths 21283326 MLS
Located in the heart of Lake Highlands, 10140 Lakemere Dr has it all! Ground Up, New Construction designed by Iconic Drafting & Design, built by local builder, CKD Construction. Walk to school, park, White Rock Lake, etc!! Everything was meticulously thought of during the design phase and construction of this Modern Tudor style home. Custom millwork throughout, White Oak hardwoods, Stain grade cabinetry, designer lighting package, and signature series appliances. The beautifully designed kitchen and living area seamlessly flows out to a large back patio designed for entertaining or an evening nightcap! 1st floor: TRUE dining room with cathedral ceiling & 8 foot arched windows. Arched cased openings throughout the first level. The 1st floor Primary Suite was designed with a tray ceiling backlit with LED mood lighting, massive primary custom closet with 11foot floor to ceiling millwork, his and her vanities, large freestanding garden tub and a spa like walk in shower. 2nd floor: Executive Office with built in shelving, huge game room with wet bar, Jack n Jill wing with a full size connecting bath, Ensuite Guest room, additional laundry room upstairs. The entire home is fully encapsulated with open cell foam insulation, batt insulation in the interior walls and mid floors, solid core doors, Low-E energy efficient windows, Marvin doors, tankless water heater, Roughed in 220 outlet for EV charger in garage, Carrier HVAC system with a fresh air intake, water filtration system ready, hardwired security system with pre-drops for cameras. Cat-6 and Wi-Fi access points, wired for surround sound throughout. The exterior has a sprawling patio, built in gas grill, beverage fridge, 8ft cedar board on board privacy fence, and a perfect size backyard for a playset or future pool!! Texas native plants in the flowerbeds with smart irrigation system and drainage. Transferable 2-10 home warranty provided by Structsure is available. New Construction built by CKD Construction, Inc.

10140 Lakemere Dr, Dallas

$849,900
4 Beds 5 Baths 21279884 MLS
Open House Sunday Aug 16th 1-3pm * 617 PARKVIEW AVENUE · Dallas, TX 75223 4 Bed · 4.5 Bath · 4,049 Sq Ft · New Construction · $849,900 From the same acclaimed builder behind 416 Mount Auburn Ave, 617 Parkview brings that same level of craftsmanship to a brand-new address in one of East Dallas's most compelling pockets near Lakewood, and it's priced to reflect exactly what this location commands. The first-floor primary suite sets the tone: a 212 sq ft bedroom, 169 sq ft walk-in closet, and spa-inspired bath with frameless glass shower and Delta Trinsic fixtures. From there, the main level opens dramatically: double-height ceilings anchored by a fireplace make the living area feel as grand as it is livable. The kitchen delivers: flat-panel frameless cabinetry, Calacatta white quartz waterfall island, full-height backsplash, undercabinet lighting, GE stainless appliances, and a vented designer hood. European oak engineered hardwood runs throughout; the same elevated standard that defines every home this builder touches. Upstairs, an 893 sq ft family room anchors three additional bedrooms, each with its own private bath and closet, plus a dedicated laundry room. Built smart throughout: 5-ton 2-zone HVAC, spray foam insulation, NFRC-certified windows with STC noise reduction, tankless water heater, Energy Code Green Certified, EV-ready oversized garage, smart-home wiring, prewired security, built-in Taexx pest control, and a pool-ready backyard with 8' cedar privacy fence and full sprinkler system. Step outside and you're on the Santa Fe Trail with White Rock Lake just beyond. Tenison Park Golf, Lower Greenville, the Granada Theater, Deep Ellum, Downtown Dallas, and the Baylor Medical District are all minutes away. DART rail access. Zoned to Mount Auburn Elementary, J.L. Long Middle, and Woodrow Wilson High; with Lakehill Prep, Hockaday, and St. John's Episcopal nearby. Video tour available. Schedule your private showing today.

617 Parkview Ave, Dallas

$1,700,000
4 Beds 3 Baths 21271662 MLS
Rare Lower Greenville offering: a main house, a fully finished guesthouse, and a resort-style backyard, all on one prominent corner lot in Vickery Place. Above the two-car garage sits a private studio with its own kitchen, full bath, walk-in closets, and laundry — ready to function as an income-producing rental, executive home office, private gym, or guest suite from day one. This is the kind of flexible square footage that’s genuinely hard to find inside the loop. Out back, the backyard delivers true resort living: a gunite pool and spa, gas firepit, built-in outdoor BBQ, artificial turf for low-maintenance year-round green, multiple lounging areas, a separate dog run with doggy door, and additional storage behind the garage with a pool bath. Deep-set front and back porches extend the living space outdoors, making this a home built for entertaining in every season. Inside, this 2014 Craftsman-style residence blends timeless curb appeal with thoroughly modern design. A dramatic floating staircase, polished concrete floors, and expansive windows create a light-filled, open plan where the oversized kitchen island connects seamlessly to a butler’s pantry, formal dining room, and private study — ideal for hosting without ever feeling boxed in. A downstairs guest bedroom and full bath offer flexibility for visitors or multigenerational living, while two upstairs secondary bedrooms, freshly carpeted, share a spacious bath. Primary suite is a true retreat: an expansive private balcony overlooking the pool, a spa-inspired bath with soaking tub and separate shower, dual vanities, and an impressive walk-in closet. Additional features include an electric gate, EV charging, wet bar, wired sound and data, and energy-efficient windows throughout. Just moments from Lower Greenville’s best restaurants, coffee shops, cocktail lounges, and fitness studios, 5645 Vickery combines rare income potential, resort-style living, and walkable Dallas energy — a rare find at this price point.

5645 Vickery Blvd, Dallas

$1,950,000
4 Beds 5 Baths 21281412 MLS
Welcome to your own custom Jewel Box in the Fairway of Preston Hollow, which is the heart of this coveted neighborhood and private school corridor! From the moment you see the stately porte-cochère and step through the grand double iron doors, this light-filled one-story gem captivates with an additional bedroom & bath up. Meticulously maintained, move in ready and designed for effortless entertaining and upscale living! The home features a spacious floor plan, a home office with its own gas fireplace, wine cellar and rich wood floors that lead to handscraped wood floors through the main living areas. At the heart of the home is a remodeled chef’s kitchen, boasting an 11-foot quartz island, artisan custom backsplash, Sub-Zero, Viking appliances including Viking Quick Cook High Infrared Transmission mimicking instant heat of a gas flame and a Viking Vent. Abundant cabinet storage. Light and bright space for entertaining. The open-concept kitchen and family room flows effortlessly through French doors into a three-season porch, opening up to a backyard paradise complete with a pool, spa, and multiple patios. Retreat to the large primary suite, featuring a private sitting room, dual walk-in closets, and direct pool access. Large upstairs bedroom suite with ensuite bath, built-in desk and bookshelves and a Juliet balcony offers the perfect private escape for guests. Minutes from top private schools, elite shopping, and dining, this move-in-ready sanctuary is truly one of a kind. 150X100 Lot. Covered storage rear next to oversized garage. Shed staying. Space for work bench in garage. Automated storage lift from garage to floored attic space. HOA is voluntary & pays for 24 hour security. All room sizes approximate, buyers verify information. Update and Upgrade sheet in the document section.

6822 Meadow Rd, Dallas

$2,400,000
5 Beds 6 Baths 21275309 MLS
Step inside this gorgeous North Dallas stunner! Featuring tasteful, modern upgrades throughout, while keeping much of the original character and features intact, this house is truly like no other. Driving into the neighborhood, you will find yourself immersed in a canopy of foliage and timeless beauty. Once inside, you will step into understated elegance as you amble across the original hardwood floors, sanded and stained within the last 4 years. Everything else inside was extensively reimagined and opened up to create a rambling flow through each room, where you can catch your breath between each unique space. The first story of the home features 3 bedrooms and 3.5 bathrooms. Each bedroom has a bathroom ensuite, while the half bathroom is perfectly situated for guest use. With 3 living areas to make your own, you don't have to limit your imagination when it comes to media options, sitting areas, and game rooms. At the heart of the original structure sits a home office with pocket doors on two walls to allow the option of privacy, while still letting you be at the center of it all. In the kitchen, you have a chef's paradise, complete with commercial grade appliances. While the original structure was built in 1956, an additional 2,300 square feet were added on in 2023, including a large additional living space that could be converted into a complete private guest suite. The upstairs addition features two bedrooms, each with their own full ensuite bathroom, and a full sized stackable laundry area, complete with additional storage space. Just steps away from North Haven Gardens nursery to the east, where you can sip a springy refreshment while browsing the perennials; and mere blocks away from Northaven Trail - a paved, 9 mile multiuse trail for avid walkers and cyclists. Close to NorthPark Center, Trader Joe's, and an endless array of shops and restaurants, this property truly removes the need to choose between nature and modern convenience. Make it yours today!

6914 Northaven Rd, Dallas

$2,300,000
4 Beds 5 Baths 21280634 MLS
Crafted by Sade Custom Homes, this new construction is located in Lakewood Heights and offers over 4,500 square feet of thoughtfully designed living space. The residence includes four bedrooms with en-suite baths, and an additional full bath. Wood flooring runs throughout, complemented by stained White Oak cabinetry and built-in storage. The kitchen is finished with Silver Roots marble countertops, including a waterfall island and slab backsplash, paired with a Thermador appliance package featuring panel-ready refrigeration, dual-fuel range, custom-panel dishwasher, and integrated beverage storage. A formal dining area, and open living spaces extend to a covered patio and yard. The primary suite includes a spacious bedroom and sitting area with a double sided fireplace and a marble-finished bath with freestanding soaking tub and walk in shower. Complete with a closet lined in custom cabinetry. Additional spaces include a study, game room, and outdoor kitchen.

6249 Belmont Ave, Dallas

$2,299,000
3 Beds 4 Baths 21281581 MLS
Welcome to the epitome of modern elegance and serene living at 3608 N Fitzhugh Avenue, Dallas. This newly constructed two-story duplex is a harmonious blend of Japanese and Scandinavian design principles, offering a minimalist yet functional lifestyle. This stunning residence features 3 spacious bedrooms and 3.1 baths, each crafted to provide a tranquil retreat. The primary suite is a true sanctuary, complete with a spa-like bathroom, creating a serene atmosphere for relaxation. The heart of this home is its state-of-the-art kitchen, equipped with premium Wolf and Subzero appliances, ideal for both everyday cooking and gourmet entertaining. The home features an elevator-ready closet, adding convenience and accessibility to this sophisticated space, while a flexible loft area offers endless possibilities whether for a home office, reading lounge, or calming yoga space. Moments from the vibrant Katy Trail, the timeless charm of Highland Park, and the energy of Dallas, this residence provides effortless access to premier dining, shopping, and entertainment. Discover a new level of thoughtful design and serene comfort at 3608 N Fitzhugh Avenue where modern style meets purposeful living.

3608 N Fitzhugh Ave, Dallas

$3,967,000
5 Beds 8 Baths 21268698 MLS
Tucked off Royal Lane in a quiet cul-de-sac, this home sits on a rare one-acre, heavily treed lot in Russwood Acres. It does not face Royal, you feel that the moment you turn in, with the canopy from all the Live Oaks. This is a 1970s modern home that still honors the architect's original vision. Stone stack walls move from outside to inside. A 20-foot porte cochère sets the scale. Heroic Sunburst front doors greet you at the threshold. A full cosmetic and systems renovation in 2020 brought everything current without erasing the soul. The powder bath stays original, because that 70s vibe is the point. The unseen star is the glass. Windows of every size bring nature, the light, and the views of the pool in. The kitchen runs on Wolf and Miele, with custom cabinets built for the way you actually cook. Downstairs holds four dedicated bedrooms, including a primary that opens to the pool. Upstairs adds a second primary suite, a great room, a balcony over looking the pool, plus a loft that works as an 2nd office or gym. The current office overlooks the pool with a full en-suite bath, so it can flexes as another bedroom whenever you need it. For visiting parents, in-laws, or a college kid back for the summer, the second floor gives them their own world. The upstairs is already plumbed for a bar when it's time. This home was built to host. A graduation party that flows from kitchen to pool to lawn without anyone bumping elbows, or the best 300 person baby shower. The three-car garage fits a lift for a fourth if you want. Lutron Caseta runs the lights. A fire suppression system is present. The crawl space is encapsulated, lit, with a sump pump and dehumidifier. There are 5 HVAC units to ensure your comfort. You are central to everything Dallas. Love Field & DFW airports and downtown are short drives. One-acre, mature trees, private, this is rare ground.

5205 Royal Ln, Dallas

$500,000
5 Beds 3 Baths 21280744 MLS
Located less than 5 miles from Downtown Dallas in a gated community, this spacious home offers generous room sizes, strong energy efficiency, and a layout designed for both everyday living and entertaining. Close to White Rock Lake, walking and jogging trails, a dog park, and everyday conveniences, the location provides easy access to both recreation and the city. The large kitchen is a central gathering space featuring custom cabinetry, granite countertops, a large island, ample storage, and an open flow into the main living area. Multiple oversized living spaces, including an upstairs game room, provide flexibility for hosting, relaxing, or working from home. A standout feature is the extensive, paid-off solar system, which reduces monthly utility costs and improves overall energy efficiency. A large pergola covers the expanded back patio, creating a shaded outdoor area well suited for entertaining. Additional highlights include a walk in attic for storage, fresh interior paint, a recently replaced garage door opener, and Brazilian Cherry laminate flooring throughout the main areas with tile in the kitchen and bathrooms. This home combines space, efficiency, and proximity to downtown within a secure, well-maintained property.

2930 Coteau Way, Dallas

$5,600,000
6 Beds 8 Baths 21278058 MLS
In one of Dallas’ most coveted neighborhoods, this Preston Hollow sprawling estate masterfully reimagined by Barringer Homes is situated on almost an acre lot. It includes seamless indoor-outdoor living. The gourmet kitchen is anchored by top-of-the-line appliances, custom cabinetry, and a walk-in prep kitchen perfect for discreet event catering. A sophisticated butler’s pantry and bar bridges the culinary spaces to the dining areas, making grand-scale entertaining effortless.   The expansive floor plan features 6 bedrooms and 8 bathrooms, highlighted by a magnificent first-floor primary bedroom with soaring ceilings, windows overlooking the pool, a spa-inspired bathroom, and a custom closet.  Four bedrooms are on the first floor and two additional bedrooms are located on the second floor, including ensuite bathrooms. A spectacular covered patio is equipped with phantom screens, heaters, and a gas fireplace. The patio overlooks a resort-style pool, spa, and a massive, beautifully manicured lawn. This estate leaves no detail overlooked, featuring a full-home backup generator, an LG Styler steam machine in the utility room and neighborhood patrol officer.

5111 Meaders Ln, Dallas

$999,999
5 Beds 4 Baths 21270689 MLS
Improved unbeatable pricing!Located just south of LBJ in the highly desirable Preston Meadows neighborhood, this exceptional one-story ranch offers the perfect blend of comfort, elegance, and convenience. Ideally situated near premier shopping, dining, and the renowned Cooper Aerobics Center, the home is nestled on a quiet corner lot in one of the area’s most sought-after communities. Designed with both entertaining and everyday living in mind, the home features vaulted ceilings, formal living and dining areas, a versatile multipurpose den, and an inviting floor plan that creates a warm and welcoming atmosphere throughout. Spanning approximately 4,200 square feet, this beautifully designed residence showcases soaring ceilings, abundant natural light, and expansive living spaces. The oversized primary suite serves as a peaceful retreat, complete with a generous sitting area and tranquil views overlooking the pool. An outdoor patio just off the kitchen creates an ideal extension of the living space, perfect for indoor-outdoor dining and entertaining. Multiple outdoor areas further enhance the home’s serene atmosphere, seamlessly blending comfort and sophistication. The thoughtfully designed floor plan includes five spacious bedrooms arranged across separate wings, offering exceptional privacy and flexibility for family and guests alike. Two bedrooms are situated on each side of the home apart from the primary suite, creating a highly functional and private layout rarely found in single-story homes. With its timeless style, expansive layout, and unbeatable location near Preston and LBJ, this move-in-ready residence presents an outstanding opportunity to enjoy luxury living in Preston Meadows. Finding a five-bedroom home with this amount of space, thoughtful design, and value at this price point is truly rare.

12504 Renoir Ln, Dallas

$1,039,900
5 Beds 5 Baths 21275594 MLS
Pool, spa, game room, theater room, 3-car garage, and a rare .350-acre homesite in sought-after Moss Creek North and Plano ISD. Backing to a heavily treed greenbelt, this 5-bedroom, 4.1-bath home offers 4,265 square feet designed for both everyday living and entertaining. The main level features wood flooring, fresh interior paint, new windows, and an open layout that connects the kitchen, living, and dining spaces. The kitchen offers granite countertops, island seating, abundant cabinetry, double ovens, and a gas cooktop, creating a natural gathering space at the heart of the home. The primary suite features vaulted ceilings and a spacious bath with dual vanities, soaking tub, separate shower, and walk-in closet. Upstairs, generously sized secondary bedrooms are complemented by a large game room with French doors and a dedicated theater room, providing multiple spaces for recreation, work, or relaxation. Outside, the oversized backyard takes full advantage of the greenbelt setting with mature trees, a pool, spa, covered patio, and expansive outdoor living areas. The combination of privacy, lot size, and outdoor amenities creates a setting rarely found in the area. Additional features include a 3-car garage and a 15x15 climate-controlled storage area above the garage, accessible via pull-down attic stairs and well suited for hobbies, seasonal storage, or organizational space. Conveniently located near the Dallas North Tollway, President George Bush Turnpike, Legacy West, The Shops at Willow Bend, and a wide variety of shopping and dining destinations, this home combines space, flexibility, and a prime North Dallas location.

5607 Willow Wood Ln, Dallas

$749,990
5 Beds 5 Baths 21256569 MLS
Experience elevated living in the heart of West Dallas perfectly positioned just over the Trinity Grove Bridge with unbeatable access to Uptown, Downtown Dallas, top dining, entertainment, and major highways. This stunning modern residence offers 5 spacious bedrooms, 4.5 luxurious bathrooms, and soaring 25-foot ceilings that create a dramatic yet inviting atmosphere filled with natural light. Designed for both upscale entertaining and everyday comfort, the chef’s kitchen features abundant cabinetry, premium finishes, and an open-concept layout that flows seamlessly into the main living space. A striking floor-to-ceiling Venetian plaster fireplace wall serves as the centerpiece of the home, adding warmth and sophisticated modern design. The expansive primary suite is a true retreat with breathtaking picture windows, a spa-inspired bathroom, dual shower heads, separate vanities, PLUS separate grooming vanity with LED mirror lighting. ALL bedrooms includes its own PRIVATE en suite bath, offering ultimate privacy and convenience for family and guests alike. Located in one of Dallas’ fastest-growing and most connected areas, this home blends luxury, location, and modern architecture into one exceptional opportunity.Move in Ready! All APPLIANCES STAY with home. SCHEDULE YOUR SHOWING DAY!

1942 Leath St, Dallas

$2,745,000
5 Beds 7 Baths 21274094 MLS
Welcome to this exceptional new construction home in the heart of Devonshire, one of Dallas’ bests. Spanning approximately 4,780 square feet, this thoughtfully designed residence combines timeless architecture with modern luxury, including being elevator ready, offering an elevated living experience in a premier location. This stunning home features 5 spacious bedrooms and 7 beautifully appointed bathrooms, including a luxurious first-floor primary suite. Designed with both entertaining and everyday living in mind, the home includes multiple expansive living spaces, including two secondary living areas that provide flexibility for a game room, media lounge, playroom, or additional family gathering spaces. Large windows throughout the home fill each room with natural light while creating a seamless flow between spaces. A standout feature of the home is the sophisticated home office with a hidden entry door, leading to a private en-suite bathroom for added convenience and privacy. The gourmet kitchen is equally impressive, featuring premium finishes, custom cabinetry, and a cleverly designed hidden pantry and secondary kitchen equipped with a double oven and dishwasher that keeps storage discreetly tucked away while maintaining the clean, elegant aesthetic of the home. Perfectly positioned for entertaining, the kitchen opens seamlessly into the main living and dining areas. Every detail of this Devonshire residence has been carefully curated to blend luxury, comfort, and architectural character. Located walking distance from premier shopping, dining etc. on lovers and just minutes away from top private schools, and Dallas’ most desirable amenities, this home offers the perfect combination of beauty and convenience in one of the city’s finest neighborhoods.

5622 Amherst, Dallas

$849,000
4 Beds 4 Baths 21278618 MLS
Modern luxury meets intentional minimalist design minutes from Downtown Dallas and the vibrant Trinity Groves district. This custom contemporary residence offers 3,814 square feet of thoughtfully curated living space with 4 bedrooms, 4 full bathrooms, a private office, upstairs flex space, and an epoxy-finished 2-car garage. Designed with clean architectural lines and elevated finishes throughout, the home features soaring ceilings, expansive natural light, wide-plank hardwood flooring, and a seamless open-concept layout ideal for both everyday living and entertaining. The designer kitchen serves as the centerpiece of the home with custom cabinetry, oversized waterfall island, premium appliances, sleek lighting, and an effortless indoor-outdoor flow. The spacious primary suite delivers a true retreat with spa-inspired bathroom finishes and generous closet space. Upstairs flex space offers versatility for a media room, second living area, fitness space, or game room. Dedicated office provides the perfect work-from-home setup without compromising functionality or style. Situated in one of Dallas’ fastest-growing luxury corridors, this Trinity Groves gem offers quick access to premier dining, entertainment, Downtown Dallas, and the future Harold Simmons Park development. A rare opportunity to own a luxury minimalist statement home in an unbeatable location.

3440 Crossman Ave, Dallas

$1,785,000
5 Beds 5 Baths 21279366 MLS
Tucked within the prestigious gated Oaktree enclave in North Dallas, featuring a guarded entrance and gatehouse, 18729 Wainsborough Lane blends timeless elegance with refined comfort in one of the area’s most desirable neighborhoods. This custom residence showcases soaring ceilings, rich hardwoods and travertine flooring, expansive living spaces, and an ideal layout designed for both entertaining and everyday living. Featuring 5 spacious bedrooms, 4.5 baths, dual staircases, a wet bar, wine cooler, plantation shutters, and abundant natural light throughout, the home offers both sophistication and warmth. The chef’s kitchen flows seamlessly into the main living areas, while the oversized primary suite provides a true private retreat. Step outside to a resort-style pool and beautifully landscaped backyard oasis, creating the perfect setting for relaxing evenings or hosting guests year-round. Situated on a beautifully maintained lot with a 3-car garage and located within highly sought-after Plano ISD, this exceptional home offers luxury living with convenient access to premier shopping, dining, and entertainment.

18729 Wainsborough Ln, Dallas

$1,999,000
4 Beds 5 Baths 21278466 MLS
Experience elevated modern living in this stunning new construction home offering thoughtfully designed luxury that blends sophisticated finishes, expansive living spaces, and contemporary elegance throughout. Featuring 4 spacious bedrooms and 4.5 designer bathrooms, every detail has been carefully curated for both comfort and style. The open concept floor plan is highlighted by soaring ceilings, oversized windows, and abundant natural light, creating an inviting atmosphere perfect for everyday living and entertaining. The gourmet chef’s kitchen serves as the heart of the home, complete with premium appliances, custom cabinetry, an oversized island, and seamless flow into the dining and living areas. Each bedroom offers generous proportions and private ensuite access, including a luxurious primary suite with a spa inspired bath and expansive walk in closet. This exceptional new construction offers the perfect combination of luxury, functionality, and timeless design in one extraordinary home.

6251 Palo Pinto Ave, Dallas

$1,149,900
4 Beds 4 Baths 21276244 MLS
Welcome to this beautifully maintained Austin Stone two-story home located in the heart of Lake Highlands. Offering 4 bedrooms, 4 living areas, 3.5 baths, 2-car garage, heated pool, and 24 KW generator, this home perfectly blends comfort, style, and functionality with thoughtfully designed spaces ideal for everyday living and entertaining. Step inside to discover a bright open floor plan with hand-scraped hardwood floors, high-quality millwork, and abundant natural light throughout. The recently refinished chef’s kitchen opens seamlessly to the family room and features marble counter tops, Thermador stainless steel appliances, ample cabinetry, a built-in Subzero refrigerator, and a stunning Ermitage wine cooler, creating the perfect gathering space for family and guests. A large open dining room provides an inviting setting for hosting meals and celebrations. The primary suite offers a private retreat, complete with California Closets, direct access to the backyard deck, patio, and outdoor shower, and a luxury spa-inspired bath featuring granite countertops, hardwood flooring, a large walk-in shower, and elegant custom finishes. Downstairs includes a private study and a large Oak plank paneled den, both with built-in cabinetry, providing excellent work and relaxation spaces. Upstairs, you'll find a spacious game room along with two bedrooms connected by a Jack-and-Jill bath, perfect for family or guests. Outside, enjoy the private backyard with custom pool, deck, patio, and pergola, ideal for relaxing evenings or weekend gatherings. Conveniently located near shopping, dining, schools, and major commuting routes, this home offers the perfect balance of peaceful neighborhood living with easy access to everything Lake Highlands has to offer. Don’t miss the opportunity to make this exceptional home yours.

9159 Dunmore Dr, Dallas

$699,999
4 Beds 4 Baths 21278587 MLS
Modern Mid-Century inspired new construction coming soon to the prestigious Kessler Oak Cliff corridor at 4505 Crown Knoll Circle. This thoughtfully designed custom residence blends timeless architecture with elevated contemporary finishes, creating a warm organic luxury feel throughout. Featuring striking white brick masonry, black exterior accents, expansive windows, dramatic roof lines, and clean architectural symmetry, this home delivers standout curb appeal from every angle. Inside, expect soaring ceilings, designer lighting, wide-plank hardwood flooring, and a seamless open-concept layout curated for both entertaining and everyday living. The gourmet kitchen is planned with custom cabinetry, premium appliances, oversized island seating, and sophisticated mid-century inspired detailing. The living spaces are designed around natural light and indoor-outdoor flow, highlighted by oversized rear glass doors leading directly to the covered patio and outdoor entertaining area. The private owner’s retreat will feature a spa-style bathroom with luxury finishes, oversized walk-in shower, soaking tub, dual vanities, and a custom walk-in closet experience. Secondary bedrooms are generously sized with designer-selected finishes throughout the home. The rear elevation was intentionally designed for entertaining with a covered patio, skylights, integrated outdoor kitchen, and multiple gathering spaces overlooking the backyard. A rare opportunity to own a custom architectural statement blending modern sophistication with timeless mid-century warmth in one of Dallas’ most desirable areas.

4505 Crown Knoll Cir, Dallas

$1,975,000
4 Beds 5 Baths 21274085 MLS
$15,000 buyer incentive! Seller will provide a $15,000 credit at closing to be applied toward closing costs or an interest rate buy-down. Situated in one of Lakewood’s most serene and walkable pockets, this home blends rich, moody design with warm, inviting living spaces just moments from White Rock Lake, the SoPac Trail, and highly sought-after Lakewood Elementary. The outdoor living experience is exceptional, made to feel like a private resort tucked into one of Lakewood’s quietest and most peaceful settings. A covered patio with fireplace creates a true year-round outdoor living room, overlooking the pool and spa with an oversized tanning deck and tranquil waterfall features. The outdoor kitchen is fully equipped with a built-in grill, Big Green Egg, and two generous seating areas. Just off the patio, a convenient half bath adds functionality for pool days. The yard is framed with lush landscaping and enhanced by a sliding rear gate for added privacy and expanded yard space. From the moment you step inside, the expansive foyer and soaring two-story ceilings create an unforgettable first impression, flooding the home with natural light. The breakfast nook has been reimagined as a cozy lounge-style retreat overlooking the outdoor living area, creating the perfect setting for morning coffee or evening cocktails. Upstairs, an oversized media and game room combination offers flexibility, featuring a projector, bar area, and mini fridge ideal for movie nights, entertaining, or play space. Recent updates since 2024 include a brand new class 4 roof, all new cool stone on the patio, new cabinet hardware in kitchen and all baths, all new plumbing fixtures, new thermostats, all new light switches, new microwave, some new windows, new bathroom grout throughout, new garage storage systems. New washer and dryer from 2024 and media room projector stay with the home.

6910 Huff Trl, Dallas

Listings provided by North Texas Real Estate Information Systems (NTREIS). Listing data has been deemed reliable but is not guaranteed to be accurate by the MLS.

Last updated: