Refine Search
Sort by
$450,000
4 Beds 3 Baths 21313443 MLS
Welcome home to a beautifully maintained, one-owner home situated on a spacious 0.25-acre corner lot in the desirable Pecan Creek community. This impressive residence offers 4 bedrooms, 2 full bathrooms, and 1 half bathrooms, and a bonus room providing a spacious and versatile layout designed to accommodate a variety of lifestyles. Lovingly cared for by its original owners, this home showcases pride of ownership throughout. Inside, you'll find multiple living areas, a cozy fireplace with built-in shelving, and an open-concept kitchen featuring an oversized island, abundant cabinetry, and generous counter space—perfect for everyday living and entertaining. Step outside to your own private backyard retreat featuring a sparkling in-ground pool and spa, a stunning rock waterfall, and an expansive covered patio complete with a built-in serving bar. Whether you're hosting family gatherings, weekend barbecues, or simply unwinding after a long day, this outdoor oasis is designed for year-round enjoyment. Additional highlights include a 2-car garage, mature landscaping, exceptional curb appeal, and plenty of outdoor space thanks to the oversized quarter-acre corner lot. Conveniently located near Mesquite ISD schools, shopping, dining, and major highways, this home offers the perfect blend of comfort, space, and convenience.

3341 Pecan Shadow Way, Mesquite

$498,999
4 Beds 3 Baths 21308401 MLS
Move right into this nearly new Shaddock home in the highly sought-after Solterra community. Occupied for less than six months and avaiable due to a job relocaton, creating a rare opportunity to own with remaining builder warranty coverage. This 2,560-square-foot, single-story residence offers the convenience of new construction without the wait. Designed with impressive scale, this home features 11-foot ceilings, 8-foot interior doors, four generous bedrooms, three full baths, a private study, and a three-car garage. Designer-inspired paint treatments and easy-care luxury plank flooring extend throughout the main living areas, creating a cohesive and refined look. The study is enhanced with glass doors, providing a quiet space for work, reading, or creative pursuits. At the center of the home, the gourmet kitchen is designed for both function and gathering, featuring quartz countertops, 52-inch cabinetry, decorative glass-front upper cabinets, a generous quartz island with seating, gas cooktop, stove and microwave tower, along with a Texas-sized walk-in pantry offering abundant storage. The kitchen flows effortlessly into the living and dining areas, providing ample room for conversation, entertaining for friends and family. Surround sound wiring is already in place to support movie nights, game days, and entertaining. The light-filled primary retreat features beautiful windows and 2-inch blinds that provide both style and privacy. The ensuite bath offers separate vanities and an oversized walk in shower with designer tile selections. Custom paint accents in the kitchen, living room, and primary bedroom add character beyond typical builder finishes, while luxury-textured carpeting enhances the secondary bedrooms. Located minutes from Solterra's amenity center, you can enjoy access to a 25-acre lake with beach, fishing, pools, walking trails, fitness facilities, and with-in walking distance to the community's signature Treehouse recreation area! Welcome home!

1432 Casting Rdg, Mesquite

$419,000
5 Beds 3 Baths 21305876 MLS
Seller Offering 5k towards concession with an acceptable offer. Welcome to this spacious 5-bedroom residence, offering timeless traditional design. A lovely front entry invites you into the generous living space perfect for relaxing and entertaining family & friends. The well-appointed floor plan features a large laundry room and a flex sunroom currently used for storage. Additional living space upstairs shows the thoughtfully designed layout that maximizes comfort and convenience. Outside is your private patio with an above ground pool ideal for hot summer days. Steppingstones lead to the two-car covered parking and an electric privacy gate. Additional highlights include a 2-car garage, custom solar screens for added energy efficiency and comfort, with the addition of solar panels to help reduce utility costs. Move right in and enjoy this home. Refrigerator to convey with the sale of the home.

1808 Trinity Hl, Mesquite

$410,999
4 Beds 4 Baths 21306427 MLS
Welcome to the Rosso Floorplan at Solterra, where modern living meets thoughtful design. This stunning single-story home is crafted to fit today’s family lifestyle, offering the perfect balance of privacy and connection. At the front of the home, you’ll find three spacious bedrooms, while the owner’s suite is nestled at the back, creating a serene, private retreat just for you. The heart of the home is an open-concept living area, where the living room, kitchen, and dining space flow effortlessly together—ideal for family gatherings, entertaining, or simply enjoying everyday moments. Down the hall, a flexible study offers endless possibilities, whether as a home office, playroom, or whatever your family desires. Step outside and enjoy the back patio, extending your living space to the outdoors for year-round enjoyment. The Rosso Floorplan at Solterra is designed to meet every need of the modern family, offering the perfect blend of comfort, style, and functionality. Ready for move-in September 2024, this home is ready to welcome you!

4501 Dew Drop Dr, Mesquite

$422,500
4 Beds 3 Baths 21300703 MLS
Home appraised for $456,000 - get a great deal on this better-than-new, stunning 2023-built First Texas home in Mesquite's premier master-planned community, Solterra, which combines modern luxury, thoughtful design, and resort-style living. Featuring 4 bedrooms, 3 full baths, and 2,559 square feet, the flexible floor plan includes two bedrooms and two full baths on the first floor—ideal for guests, multi-generational living, or a private home office setup. The heart of the home is a beautifully designed chef's kitchen featuring an oversized island, quartz countertops, a gas cooktop, designer cabinetry, a stylish backsplash, a walk-in pantry, and abundant storage, all overlooking the spacious family room with a sleek fireplace and soaring ceilings. The open-concept layout is perfect for entertaining and everyday living. Retreat to the luxurious primary suite, where you'll find a spa-inspired bathroom featuring a freestanding soaking tub, an oversized walk-in shower, dual vanities, and a spacious walk-in closet. Upstairs, there are two additional bedrooms, a full bath, and a versatile game room that can serve as a media room, playroom, or additional living space. Additional highlights include luxury vinyl plank flooring, smart home technology, a tankless water heater, energy-efficient features, decorative lighting, a covered patio, and a professionally landscaped backyard. Residents of Solterra enjoy exceptional resort-style amenities, including community pools, a fitness center, clubhouse, fishing lakes, parks, playgrounds, pickleball courts, green spaces, and miles of scenic walking and biking trails. Conveniently located with easy access to major highways, shopping, dining, and entertainment, this move-in-ready home offers the perfect blend of modern design, comfort, and community living.

2013 Fall Creek Cv, Mesquite

$624,999
4 Beds 4 Baths 21233295 MLS
Rare to Find! Lake life starts here! Enjoy the peace of country-style living with all the conveniences of the city in this beautifully maintained home on a fully fenced, 1+ acre lot in Mesquite. Whether you're relaxing on the front porch, paddle boating on your private lake, or tending your greenhouse garden, this property offers a retreat-like lifestyle just minutes from Downtown Dallas. Step inside to formal living and dining spaces, an open floor plan perfect for entertaining, and a well-appointed kitchen with wine chiller. The spacious great room features serene views of the lush backyard and a cozy gas log fireplace. Crown molding & built-ins throughout the home. The master suite is a true escape, offering tranquil nature views and space for a reading nook or writing desk. Three additional bedrooms provide versatility, one includes built-ins, ideal for a home office or study. Outdoor amenities include, Gunite pool with fiberglass layer, Cabana with full bath, Greenhouse, Paddle boat access to private lake, Covered patio + front porch, Sprinklered system. Don’t miss this rare blend of nature, space, and comfort—all within easy reach of city conveniences.

218 New Market Rd, Mesquite

$394,900
4 Beds 3 Baths 21298116 MLS
Labor Day Sale: Make an acceptable offer by Sept 14 and receive up to $6,000 of buyer's Closing Costs paid by owner at closing. How to get more home, more lot, and more value than nearby new construction? You'll find it in this beautifully maintained Mesquite home. With more living space for the money than many nearby new-build options, this property offers generous living space, a large landscaped lot, and a new roof installed in 2025. Beyond the home itself, buyers will appreciate outdoor improvements that could cost thousands of dollars to recreate today. The value-added features below reflect years of investment, convenience, and curb appeal already in place for the next owner. Inside, you'll find 3 bedrooms plus a private study that can easily function as a 4th bedroom, 2.5 baths, and a spacious game or media room. Recent updates include beautiful kitchen countertops and an updated upstairs bath, creating a move-in-ready home that combines comfort, flexibility, and exceptional value. Additional value-added features include a large landscaped lot with mature flower beds and shade trees, a solar-powered electric driveway gate, underground automated sprinkler system, landscape lighting throughout the property, and a custom-built utility shed for storage, hobbies, or workspace. Enjoy outdoor living, entertaining, gardening, and room to grow in a neighborhood where many newer homes offer smaller lots and limited landscaping. This is a rare opportunity to own a property where the upgrades are already done, the landscape is fully established, and the value is immediately apparent.

2177 Lone Pecan Dr, Mesquite

$435,049
5 Beds 5 Baths 21300691 MLS
Discover the LENNAR Solterra community with the stunning Sunstone with Media Floorplan—a sophisticated two-story home designed for modern living! This elegant residence features an expansive open-concept layout that makes everyday gatherings a breeze. Enjoy soaring ceilings that enhance the feeling of space and light, while the inviting covered patio offers the perfect spot for alfresco dining or morning coffee. The luxurious owner’s suite, complete with a spacious walk-in closet, is thoughtfully positioned for privacy alongside a flexible study on the first floor. Upstairs, you'll find three additional bedrooms, a breezy game room for fun-filled evenings, and a dedicated media room—ideal for movie nights and gaming adventures. Don’t miss your chance to call this exceptional home yours, ready for you in OCTOBER 2024!

4329 Obsidian Pl, Mesquite

$396,999
4 Beds 3 Baths 21299415 MLS
NO HOA, NO MUD, NO PID. Come see this beautifully maintained and move-in ready home. This spacious 2-story home in the desirable Bradford Park neighborhood offers 2,635 sq. ft. of comfortable living space with 4 bedrooms and 2.5 baths and a game room. Designed with both function and style in mind, the home features a sought-after first-floor primary suite with a private bath, creating a peaceful retreat separate from the secondary bedrooms upstairs. The beautifully remodeled kitchen (2022) showcases quartz countertops, a pantry for added storage, and updated finishes throughout, along with a new gas stove and dishwasher installed in 2025. Enjoy flexible dining options with both an eat-in kitchen and a formal dining room—perfect for everyday living and entertaining. Recent improvements continue throughout the home, including new windows installed in summer 2020 for enhanced efficiency and updated appeal. Smart home features include a Vivint security system and a Wi-Fi-enabled sprinkler system for added convenience and peace of mind. Step outside to enjoy the covered patio, ideal for relaxing or hosting guests, plus the convenience of an attached 2-car garage and an additional covered carport. With generous living space, thoughtful upgrades, modern amenities, and pride of ownership throughout, this exceptional Bradford Park home offers comfort, style, and functionality ready for its next owners. Come see it today!

2273 Heatherdale Dr, Mesquite

$475,000
6 Beds 4 Baths 21297428 MLS
This desirable home on a 0.222-ACRE CORNER LOT with HUGE BACKYARD backs to a GREEN BELT in beautiful Falcons Lair in Mesquite! Relax with your family in this immaculate, 6-BEDROOM HOME that features an OPEN FLOOR PLAN and plenty of NATURAL LIGHT. This attractive home was designed to accommodate family living, including work from home. Downstairs are a Living Room with FIREPLACE, a Dining Room, a Kitchen with an ISLAND and BREAKFAST BAR, a Breakfast Room, a Half Bath, a Primary Bedroom with a large, walk-in closet, a Primary Bath with double sinks, a large bathtub, and a separate shower, PLUS a Study that could be used as an Office or a 6th Bedroom. Upstairs are 4 Bedrooms, 2 Full Bathrooms. and a large Gameroom that could be a play room, a media room or a home office. FRESH PAINT and CARPET in 2023. 2 WATER HEATERS. BOARD-ON-BOARD FENCE. SPRINKLER SYSTEM. Enjoy morning coffee and evening meals on the covered patio overlooking expansive, PRIVATE BACK YARD. MOVE-IN READY. Welcome home!

3700 Red Start Dr, Mesquite

$464,225
4 Beds 3 Baths 21295001 MLS
This stunning 2,813 sf One-Story new construction home is GFO Home's striking Johnson Floor Plan offering 4 Bedrooms, 3 Bathrooms, Study, and a spacious 3-car Garage on a sprawling 100' FT homesite, in the beautiful Polo Ridge Community. Highlights include a Private Study or Flex Room for whatever your family needs, a Gourmet Chef’s Kitchen featuring a large Center Island, Walk-in Pantry, and attached Breakfast Room, and an open concept Family Room with soaring 16' ft Ceilings, elegant Electric Fireplace, and modern Glass Slider Patio Doors leading to the spacious Covered Patio and Private Backyard. You’ll also enjoy 3 additional bedrooms and 2 full bathrooms, as well as a luxurious Primary Suite and Spa-Inspired Primary Bathroom with a designer Free-Standing Tub, Frameless Glass Walk-In Shower, and Oversized Walk-In Closet. And, discover additional functionality with a laundry room and mudroom off the garage entrance. Experience high-end living with GFO Home’s Johnson floor plan in the ultimate Dallas Destination, Polo Ridge Community. In this picturesque community, you'll enjoy stunning sunsets, gorgeous views, and beautiful surrounding greenery. Plus amazing community features like hiking & biking trails, parks, playgrounds, and a brand-new community amenity center and community pool coming soon! Zoned to Forney ISD.

9829 Palermo Ln, Mesquite

$469,990
4 Beds 3 Baths 21294962 MLS
From GFO Home’s grand Presidential Series, this stunning 3,001 sf One-Story new construction home is our striking Lincoln Floor Plan offering 4 Bedrooms, 3 Bathrooms, and a spacious 2-car Garage on a sprawling 100' FT homesite, in the beautiful Polo Ridge Community. Highlights include a Private Study or Bonus Flex Room, a Gourmet Chef’s Kitchen featuring a large Center Island, Walk-in Pantry, and attached Breakfast Room, and an open-concept Family Room with soaring 20-foot Cathedral Ceilings and an elegant 60-inch Electric Fireplace. Enjoy outdoor living with the spacious covered patio leading to your Private Backyard. You’ll also revel in 3 additional bedrooms, 2 full guest bathrooms, and a luxurious Primary Suite and Spa-Inspired Primary Bathroom with a designer Free-Standing Tub, Frameless Glass Walk-In Shower, and Oversized Walk-In Closet. Discover additional functionality with a laundry room and mudroom off the garage entrance. Experience high-end living with GFO Home’s Lincoln floor plan in your ultimate Dallas Destination, Polo Ridge Community. In this picturesque and scenic community, you'll enjoy stunning sunsets, gorgeous views, and beautiful surrounding greenery. Plus amazing community features like hiking & biking trails, parks, playgrounds, and a brand-new community amenity center and community pool coming soon! Zoned to Forney ISD.

9825 Palermo Ln, Mesquite

$850,000
5 Beds 5 Baths 21273231 MLS
Welcome to 4500 Lawson Rd! This remarkable home, situated on just under 10 acres, offers an exceptional living experience. The property features five bedrooms, each with its own en-suite bathroom, two living areas, a three-car garage with ample driveway space, and a large kitchen with an island overlooking the living room, breakfast nook, and dining area. A spacious laundry room with a sink and abundant cabinet storage is also included. The fifth bedroom, located upstairs, includes an en-suite bathroom and can be utilized as an office, game room, or media room, providing versatile living options. Recent updates include a freshly painted exterior and interior, a beautiful new front door, a freestanding soaking tub in the primary suite, granite countertops, frameless shower door, a new range hood, cooktop, wall oven-microwave, carpeting, window screens, and much more! Located just off of I-20 and a short distance to 635.

4500 Lawson Rd, Mesquite

$479,999
4 Beds 3 Baths 21288785 MLS
Solterra, an extraordinary master planned community, includes an 8-acre amenity & pool complex, 25-acre lake & 50 miles of scenic bike & hike trails. This fabulous home, built by Highland Homes, has extensive builder upgrades and beautiful landscaping. Barley lived in & has been extremely well maintained. Four bedrooms and three full baths. Stunning upgraded kitchen with stainless steel appliances including a refrigerator and gas cooktop. Kitchen is open to the family room and views the backyard. The dining room has a built-in buffet with many cabinets, great for serving & storage. The living room has a beautiful brick fireplace with a large mantel and lots of windows. There are also window coverings throughout the home. The primary bedroom is at the back of the house that allows for privacy & views the extensive yard. The upgraded primary bath includes a freestanding tub and separate shower. In addition, a secondary bedroom is on the first level as well as an office and a mudroom just inside from the garage has a bench and hooks for storage. Upstairs is a nice-sized loft and two bedrooms. The extended covered patio has shades you can lower, a wall mounted TV, a large ceiling fan and a gas outlet for grilling. A great large space to enjoy. This is a fabulous community including a club house, community pool, fishing, fitness center, green belt, jogging and bike path, lake, park and playground. It’s a complete fantastic lifestyle.

1709 Possum Fire Trl, Mesquite

$499,000
4 Beds 4 Baths 21280497 MLS
WALKING DISTANCE TO HORN HIGH SCHOOL AND DON ACHZIGER ELEMENTARY!!! Spacious and thoughtfully designed two-story home offering an open-concept layout ideal for everyday living, entertaining, and flexible lifestyles. The main living area is filled with natural light and features high ceilings, neutral finishes, and seamless flow into the kitchen, creating a welcoming and functional gathering space. The kitchen serves as the heart of the home with granite countertops, stainless steel appliances, gas cooktop, decorative vent hood, abundant cabinetry, and a large center island with seating. Additional counter space and storage provide both style and efficiency, perfect for hosting or daily use. The primary suite offers a true private retreat with generous room size and space for a sitting area. The ensuite bath features dual sinks, a soaking tub, separate tiled shower, and a custom-built walk-in closet designed for maximum organization and storage, offering a level of functionality rarely found. Secondary bedrooms are well-sized with comfortable layouts and ample closet space. Upstairs living is anchored by a large game room ideal for recreation, relaxation, or additional living space. Just off the game room is a flex media room, perfect for a home theater, office, workout room, or hobby space, allowing the home to easily adapt to changing needs. Multiple living areas throughout the home create excellent separation of space while maintaining connectivity. Additional highlights include a dedicated laundry room, well-planned storage throughout, and durable flooring in high-traffic areas. Outdoor living is enhanced by a covered rear patio overlooking a fenced backyard with room to entertain, play, or unwind. Well maintained and move-in ready, this home offers comfort, versatility, and a highly functional layout conveniently located near schools, shopping, dining, and major commuting routes. All info to be verified by agent.

4209 Misty Ridge St, Mesquite

$549,990
4 Beds 5 Baths 21281430 MLS
MLS# 21281430 - Built by Drees Custom Homes - Oct 2026 completion! ~ 4BR,4.5BA design with vaulted ceilings and greenbelt home site in Mesquite, TX. Step into the two-story Burkhart floor plan, offering 4 bedrooms and 4.5 bathrooms, plus a private home office, media room, and spacious game room. Designed for modern living, the open-concept layout is enhanced by soaring vaulted ceilings in the living and dining areas, creating a bright, airy atmosphere ideal for both everyday comfort and entertaining. Situated on a premium homesite, this home captures scenic views of the greenbelt and neighborhood pond, enjoyed from the inviting front porch. With thoughtful design and desirable features throughout, this home delivers the perfect blend of functionality, style, and elevated living.

9316 Blooming Ivy Dr, Mesquite

$319,900
5 Beds 2 Baths 21263842 MLS
SELLER OFFERING $5,000 CONCESSION toward a Mortgage Rate Buy-Down or Closing Costs for offer received by Aug 15, 2026; it will help for lowering monthly payment or much less cash out of pocket. Priced to sell at just $319,900, ONLY $116.16 per sqf, this 2754 sqf 5-bedroom home offers incredible value at a price point that is hard to find again in mesquite area. The entire home features new interior paint. The first floor is NEWLY INSTALLED durable LVP flooring, perfect for households with children or pets. NEW CARPET on Stairs and Upstairs adds a layer of comfort and warmth. Open floor plans make kitchen, living room, family room on second floor are bright and spacious. Open Kitchen with granite countertops, BRAND-NEW RANGE, MICROWAVE, DISHWASHER, WATER HEATER. Moving upstairs, you’ll find the remaining bedrooms, including an oversized primary suite that provides a true retreat. The additional bedrooms are generously sized and share a functional Jack and Jill bathroom, a smart layout for siblings getting ready for school in the morning. ROOF ONLY 3 YEARS OLD. THIS HOUSE IS IN GOOD CONDITION. Great Location: Just minutes from the high school and within easy reach of local elementary and middle schools. You are also perfectly positioned near major highways like I-20 and Highway 80, shopping centers like Town East Mall, a variety of local dining spots, and major employment hubs in the DFW metroplex, Outdoor enthusiasts will also enjoy the community's close proximity to local greenbelts and parks like Westlake Sports Center and City Lake Park, which offer everything from tennis courts and walking trails to swimming pools, giving you the quiet of a residential neighborhood without sacrificing city amenities. Finding a move-in-ready home of this size with these upgrades for under $319,900 is a challenge, PLUS, seeing it with a $5,000 bonus is an opportunity you can’t afford to miss! Please schedule your tour today and submit your best offer by Aug 15, 2026.

2325 Hummingbird Way, Mesquite

$590,000
4 Beds 4 Baths 21273377 MLS
Welcome to Berkshire Estates, where quality craftsmanship, thoughtful design, and everyday comfort come together in one beautifully maintained home. Built by Altura Homes as the desirable Langford VI Elevation C floor plan, this spacious open-concept residence offers an inviting blend of style, warmth, and functionality. Inside, soaring ceilings, rich wood-look flooring, elegant architectural details, and abundant natural light create a comfortable atmosphere designed for both entertaining and everyday living. The chef-inspired kitchen features abundant cabinetry, expansive counter space, oversized island seating, and seamless flow into the large family room with fireplace at the heart of the home. The private primary suite provides a relaxing retreat with spa-inspired bath with generous his and her walk-in closets, while additional living areas offer flexibility for media, office, fitness, or guest space. Outside, the expansive homesite offers space to relax, entertain, and enjoy the peaceful setting that makes Berkshire Estates so desirable. Conveniently located near shopping, dining, schools, and major commuter routes, this exceptional property combines refined living with the comfort and space buyers are seeking.

6609 Theale Ct, Mesquite

$474,990
4 Beds 4 Baths 21278424 MLS
MLS# 21278424 - Built by Coventry Homes - Oct 12 2026 completion! ~ Step inside this 4-bedroom, 3.5-bathroom 2-story Coventry home in Solterra, a Huffines Signature Community just 13 miles east of downtown Dallas! This beautifully designed open-concept home features a dramatic 2-story great room filled with natural light, a main-level primary suite, a dedicated study, and a chef-inspired island kitchen with built-in appliances that flows seamlessly into the casual dining area, making it ideal for entertaining and everyday living. Upstairs, a large game room provides the perfect space for gatherings, and the home sits on a rear entry homesite. Built with EcoSmart technology and set within one of DFW's most vibrant master-planned communities, residents enjoy a planned private beach, resort-style pools, walking and biking trails, a treehouse, lakeside play areas, a fishing spot, and parks, all within minutes of shopping, dining, entertainment, and Mesquite ISD schools. Schedule your private tour today and discover why Solterra is the perfect place to call home!

1644 Peridot Pkwy, Mesquite

$775,000
2 Beds 2 Baths 21275803 MLS
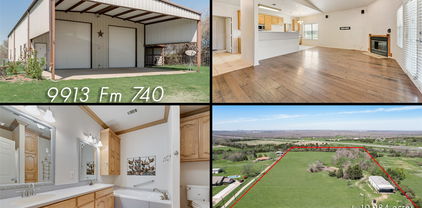
Exceptional opportunity to own a one-of-a-kind barndominium situated on just under 11 acres in highly sought-after Forney ISD. Offering the perfect blend of peaceful country living and convenient access, this property is ideally positioned near I-20 and HWY 80 with an easy commute to Dallas, Mesquite, Terrell, Kaufman and Forney. Currently benefiting from an AG Exemption for cattle, this versatile property offers incredible potential for those seeking an agricultural lifestyle, hobby ranch setup, or space for a home-based business. Fully fenced and cross-fenced with an electric front gate, the property provides both privacy and functionality. The impressive 75x40 building offers approximately 3,000 total square feet and a highly functional layout. The living quarters feature approximately 1,440 square feet with 2 bedrooms and 2 full bathrooms. The open-concept kitchen, dining and living areas create a comfortable and inviting atmosphere ideal for everyday living or entertaining. A full-size utility room adds additional convenience. The rear covered porch measuring approximately 13x40 provides the perfect place to relax and enjoy peaceful sunsets overlooking the expansive property and beautiful oversized pond. The workshop area offers approximately 1,550 square feet of flexible space ideal for business operations, equipment storage, hobbies, projects, or large recreational vehicles. The space is large enough to accommodate a full-size motorhome. Whether you are looking for room to raise cattle, operate a business, store equipment, or simply enjoy wide open spaces, this property delivers endless possibilities in a location that continues to experience strong growth and demand. Opportunities like this rarely come available.

9913 Fm 740, Mesquite

$574,990
4 Beds 3 Baths 21273740 MLS
MLS# 21273740 - Built by Coventry Homes - Sep 13 2026 completion! ~ Set within Solterra, a Huffines Signature Community just 13 miles east of downtown Dallas, this 4-bedroom, 3.5-bathroom Coventry home delivers the kind of thoughtful design and upscale finishes that make every day feel like an occasion. The open-concept layout brings the chef's kitchen, dining, and living areas together in a way that feels natural and inviting, anchored by sleek countertops, high-end cabinetry, and premium appliances built for those who love to cook and entertain. A private study offers a quiet escape when the day calls for focus, and a dedicated media room raises the bar for how you experience movie nights, game days, and everything in between. The primary suite is pure indulgence, with dual vanities, a soaking tub, a separate shower, and an expansive walk-in closet that brings both luxury and order to your daily routine. And when you step outside, Solterra delivers a resort-style lifestyle complete with a planned private beach, pools, walking and biking trails, a treehouse, lakeside play areas, a fishing spot, parks, and easy access to shopping, dining, entertainment, and Mesquite ISD schools. Schedule your private tour today! *Images are representative photos and may not reflect the actual home. Features, finishes, and details may vary.

2100 Twin Oaks Dr, Mesquite

$569,950
5 Beds 4 Baths 21258900 MLS
Unbelievable deal! Better than New! This stunning one-story home offers exceptional curb appeal and sits on a private cul-de-sac lot spanning just over one acre, providing the perfect blend of space, privacy, and comfort. The sprawling open-concept floorplan is filled with natural light and designed for effortless everyday living and entertaining. At the heart of the home is an amazing chef’s kitchen featuring abundant cabinetry, expansive granite countertops, a large pantry, and upgraded stainless steel appliances that make both cooking and hosting a dream. The versatile layout offers multiple oversized bedrooms and two spacious living areas, creating flexibility for work, relaxation, or entertaining guests. The inviting family room is anchored by a gorgeous corner brick fireplace, adding warmth and character to the space. Stylish and durable luxury vinyl plank flooring flows throughout the home, enhancing the modern yet welcoming feel. The huge primary suite serves as a peaceful private retreat with a large walk-in closet and spa-inspired bath designed for relaxation at the end of a busy day. An oversized 3-car garage provides plenty of room for vehicles, storage, or hobbies. Rarely does a property combine privacy, space, and elevated style so seamlessly. Schedule your private showing today and experience this incredible opportunity to own a beautiful home on an expansive lot.

6608 Woodley Ct, Mesquite

$497,999
4 Beds 4 Baths 21265259 MLS
MLS# 21265259 - Built by Chesmar Homes - Ready Now! ~ Experience the epitome of comfortable living in this 3077 sq. ft. single-family residence built in 2025, situated in the tranquil subdivision of Talia, and served by the reputable Forney ISD. This property boasts 4 primary bedrooms and 4 bathrooms (3 full, 1 half), offering ample space for family living. The open floor plan includes a spacious kitchen with a kitchen island and a walk-in pantry, a dining room, and a living room made cozy by an electric fireplace. Interior features include cable TV availability, high-speed internet, sound system wiring, a double vanity master bathroom, and sizable walk-in closets. The home is equipped with a central heating system and central air, ensuring year-round comfort. Exterior highlights include a covered patio,porch and rain gutters. The home sits on a sturdy slab foundation under a composition roof. The 2.5-car garage completes the package for this family retreat.

9332 Crimson Sweet Dr, Mesquite

$504,900
5 Beds 4 Baths 21264882 MLS
MLS# 21264882 - Built by First Texas Homes - Ready Now! ~ Discover the Harrison Select F in Solterra, a thoughtfully designed 2 story home in Mesquite, TX, offering 2,660 sq ft, 5 bedrooms, 3.5 bathrooms, and a 3 car garage. Part of First Texas Homes Select Series, this floor plan blends everyday comfort with flexible spaces that fit the way you live. The open concept layout creates an inviting setting for gatherings, while the fireplace adds warmth and character to the main living area. A covered patio extends your living space outdoors, making it easy to enjoy quiet mornings, weekend cookouts, or relaxed evenings with friends and family. With walk in closets, a playroom, and a downstairs primary suite, the Harrison Select F delivers the convenience and privacy today’s buyers want. Imagine coming home after a busy day, settling into a bright, welcoming space, and enjoying a home that feels ready for both routine and celebration. In Solterra, you’ll enjoy a desirable DFW location with access to the quality and design flexibility First Texas Homes is known for. Explore the Harrison Select F today and see how First Texas Homes can help you find the right home in Mesquite.

2000 Blossom St, Mesquite

$697,363
4 Beds 4 Baths 21260252 MLS
MLS# 21260252 - Built by Kindred Homes - Ready Now! ~ This stunning Texan model home is loaded with over $122,000 in designer upgrades and sits on a highly desirable corner lot. From the moment you arrive, exterior up lighting highlights the extended covered entry and creates an inviting evening presence. Step inside the impressive two-story foyer and you’ll immediately feel the elevated quality throughout. The open-concept living space is designed for both everyday living and entertaining. The expansive family room features a dramatic 12-foot sliding glass door that floods the space with natural light and opens to the sought-after covered outdoor living area. A direct-vent gas fireplace with brick surround and wood mantel anchors the room, while upgraded hard-surface flooring flows through most of the downstairs living areas. The chef-inspired kitchen is a true showpiece. Extended upper cabinets reach the ceiling, a wood-paneled island creates a striking focal point, and an enamel cast-iron farmhouse sink adds timeless character. Cooking is elevated with a 36-inch gas cooktop and an exterior-vented wood range hood. Upgraded plumbing and lighting fixtures complete the refined look, and a generous walk-in pantry provides excellent storage. The private owner’s suite offers a boxed ceiling and spacious walk-in closet. The luxurious owner’s bath includes dual vanities, a glass-enclosed shower, freestanding tub, and private water closet. A secluded first-floor guest suite with its own full bath and large closet is ideal for visitors or multi-generational living. Upstairs, two secondary bedrooms with walk-in closets share a full bath, while an oversized game room, sitting area, and loft provide flexible space for work, play, or media. Additional highlights include a private study, formal dining room, powder bath, centrally located laundry, oak handrail with iron balusters, and abundant storage throughout.

6704 Bassett Ln, Mesquite

Listings provided by North Texas Real Estate Information Systems (NTREIS). Listing data has been deemed reliable but is not guaranteed to be accurate by the MLS.

Last updated: